1. Identity and Scope of Application
Null Space is a brand operated by Nullosophy LLC, a Delaware limited liability company ("Null Space," "we," "us" or "our"). Our mailing address for legal and privacy correspondence is 8th The Green, Suite B, Dover, DE 19901, United States.
All inquiries concerning orders, cancellations, returns and warranty support should be directed to support@nullspaceforu.com or (840) 229-4261. Contact us to obtain the appropriate return destination. Products and batteries must not be sent to our mailing address.
These Terms govern the use of our website and direct purchases of Null Space products and services. They do not replace any legally required installation, home-improvement or other construction contract, statutory cancellation notice or product-specific warranty schedule.
A separate signed agreement may govern an authorized dealer, distributor, bulk order or project engagement. Business purchasers may evaluate the website for their own lawful projects. Consumer rights and other mandatory legal protections apply whenever required by law, irrespective of the designation assigned to an order.
2. Order Formation and Acceptance
You must have the legal capacity to enter into a contract and the authority to use the payment method provided. If you purchase on behalf of a business, you represent that you are authorized to bind that business.
Before any deposit or other payment, we shall provide the selected package and configuration, an itemized price and mandatory charges, the delivery scope and estimated delivery window, the payment schedule, applicable cancellation and return terms, and complete applicable warranty documents. Your affirmative acceptance at checkout or signature on an order or quotation records your agreement to the version supplied. We shall provide a copy that you may retain.
An automated receipt acknowledges receipt of an order or payment and does not, by itself, constitute our final acceptance. We accept an order by issuing written acceptance identifying its material specifications and commercial terms. If we decline an order, we shall promptly notify you and refund the amounts paid for that order. Our acceptance procedure does not defer any applicable legal obligation concerning shipment, cancellation or refunds.
The order record shall identify the agreed configuration and the applicable policy and warranty versions. A publicly accessible footer link alone does not constitute our method of recording contractual acceptance. A subsequent website update or change to a supplier's policy shall not retroactively diminish the rights or express promises associated with an accepted order.
Use of a payment wallet does not replace required disclosures or acceptance. Any requested marketing consent is separate and optional. Purchase under these Terms is not conditional upon consent to unrelated marketing.
3. Product Specifications and Configurations
Your accepted order identifies the products, quantities, finishes, modules, equipment and services included in your purchase.
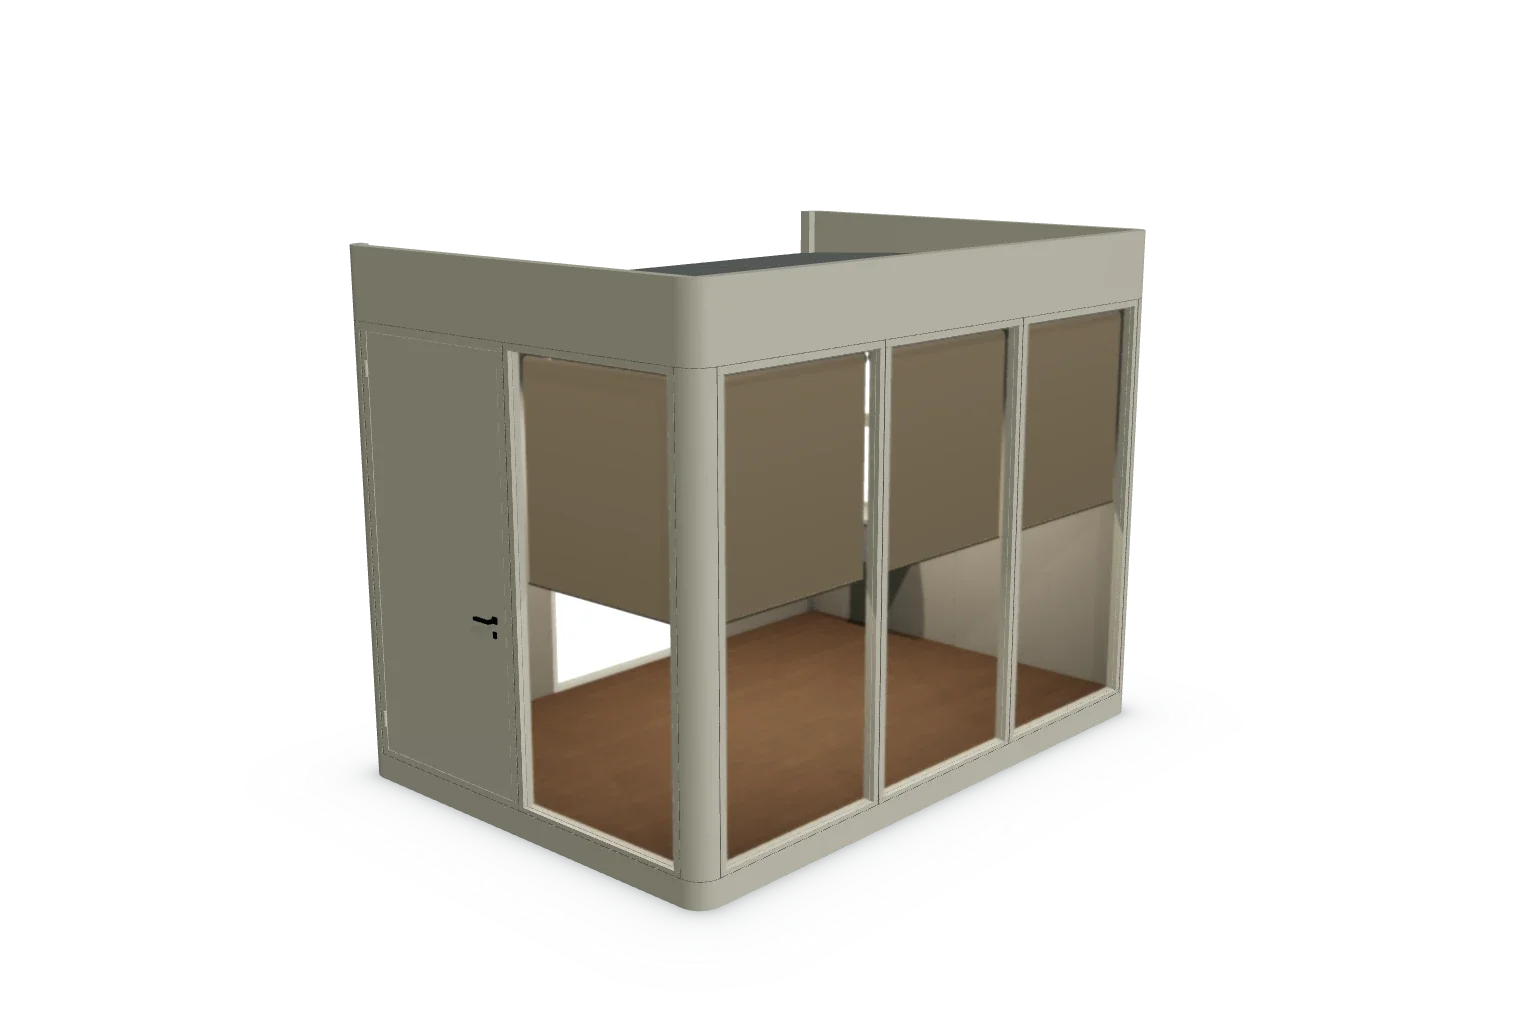
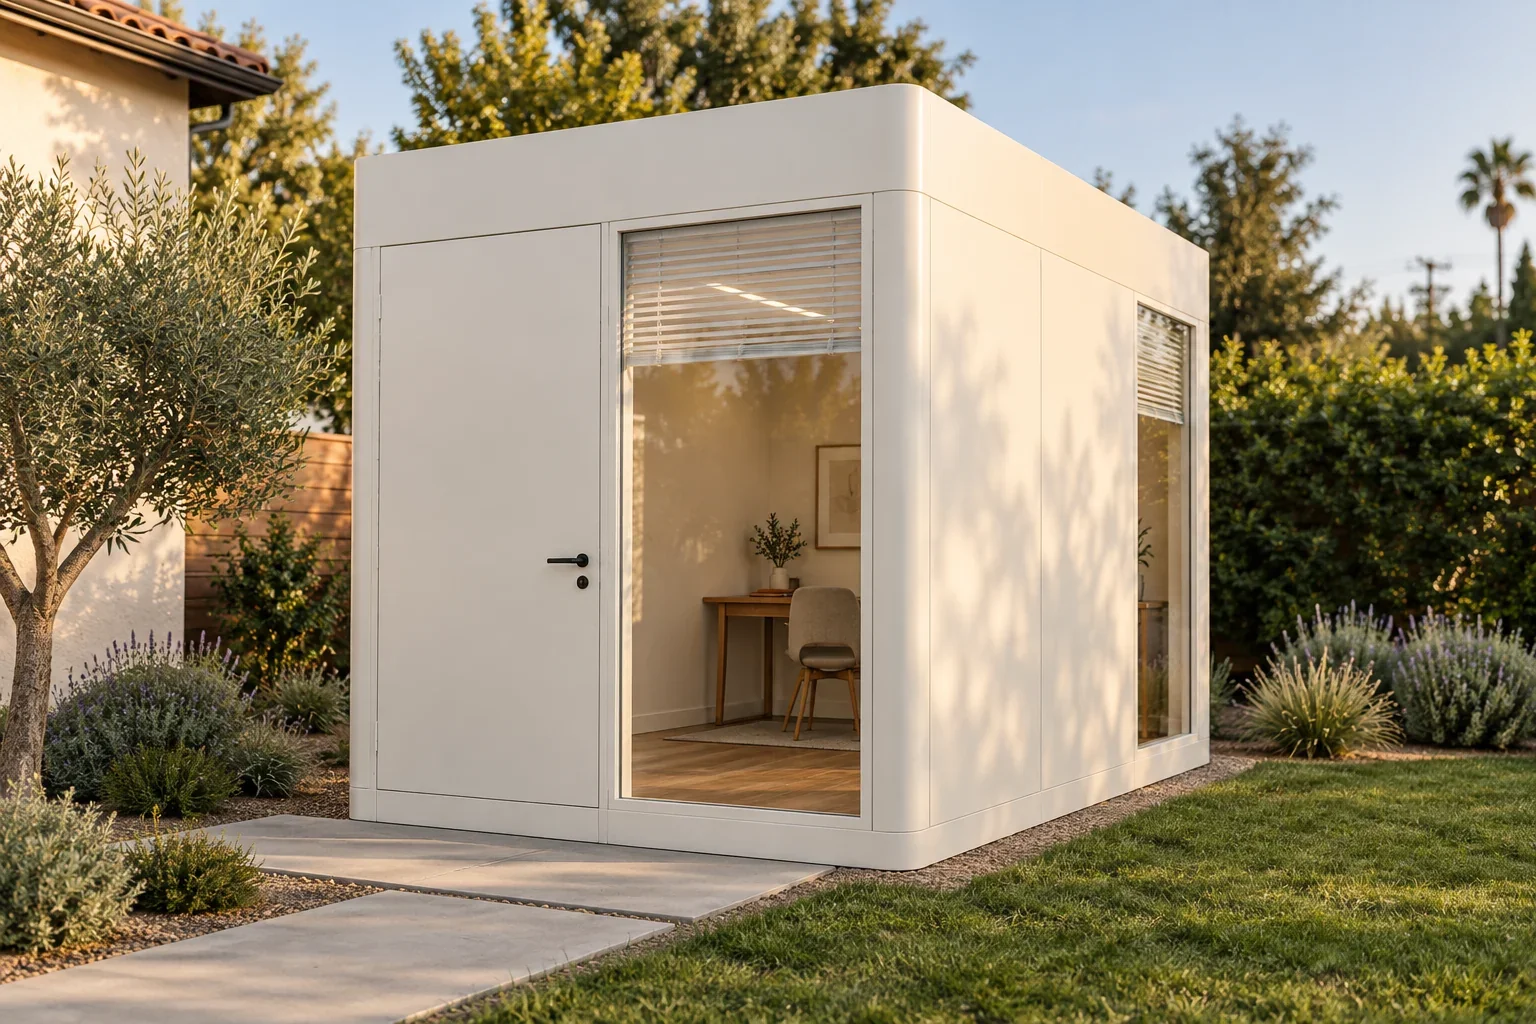
Configurator images and lifestyle illustrations communicate design and appearance. Furniture, landscaping, décor and other items are included only if expressly listed in the order. Screen settings and lighting may affect perceived colors. Any material manufacturing tolerance or finish limitation must be disclosed before purchase.
We shall not substitute a materially different product, color, configuration or equipment specification without your agreement.
"Standard Product" means a product identified as standard in the accepted order. Selection of a published standard finish or supported module arrangement does not, by itself, render a product custom.
"Custom-Color Product" means a product expressly identified before purchase as requiring a nonstandard or specially produced color or coating. Its custom status and applicable cancellation and return restrictions must be disclosed before payment.
4. Site Suitability and Permits
Unless expressly included in a written scope, you are responsible for obtaining property-owner approval and arranging required site evaluations, permits, inspections, setbacks, foundations, supports, anchoring and utility connections.
A footprint below 120 square feet, a demountable design or a delivery-eligible ZIP code does not establish that a particular installation or use is exempt from permit requirements.
Permitted uses and applicable requirements depend on the jurisdiction, site and proposed occupancy. Commercial, retail and public-facing uses may require additional approvals and accessibility provisions.
You shall provide accurate information regarding access, site conditions and intended use. We shall provide the product specifications and installation information reasonably necessary to assess the proposed installation.
These responsibilities do not excuse an inaccurate representation, defective product or design or installation obligation undertaken by Null Space.
5. Installation and Electrical Work
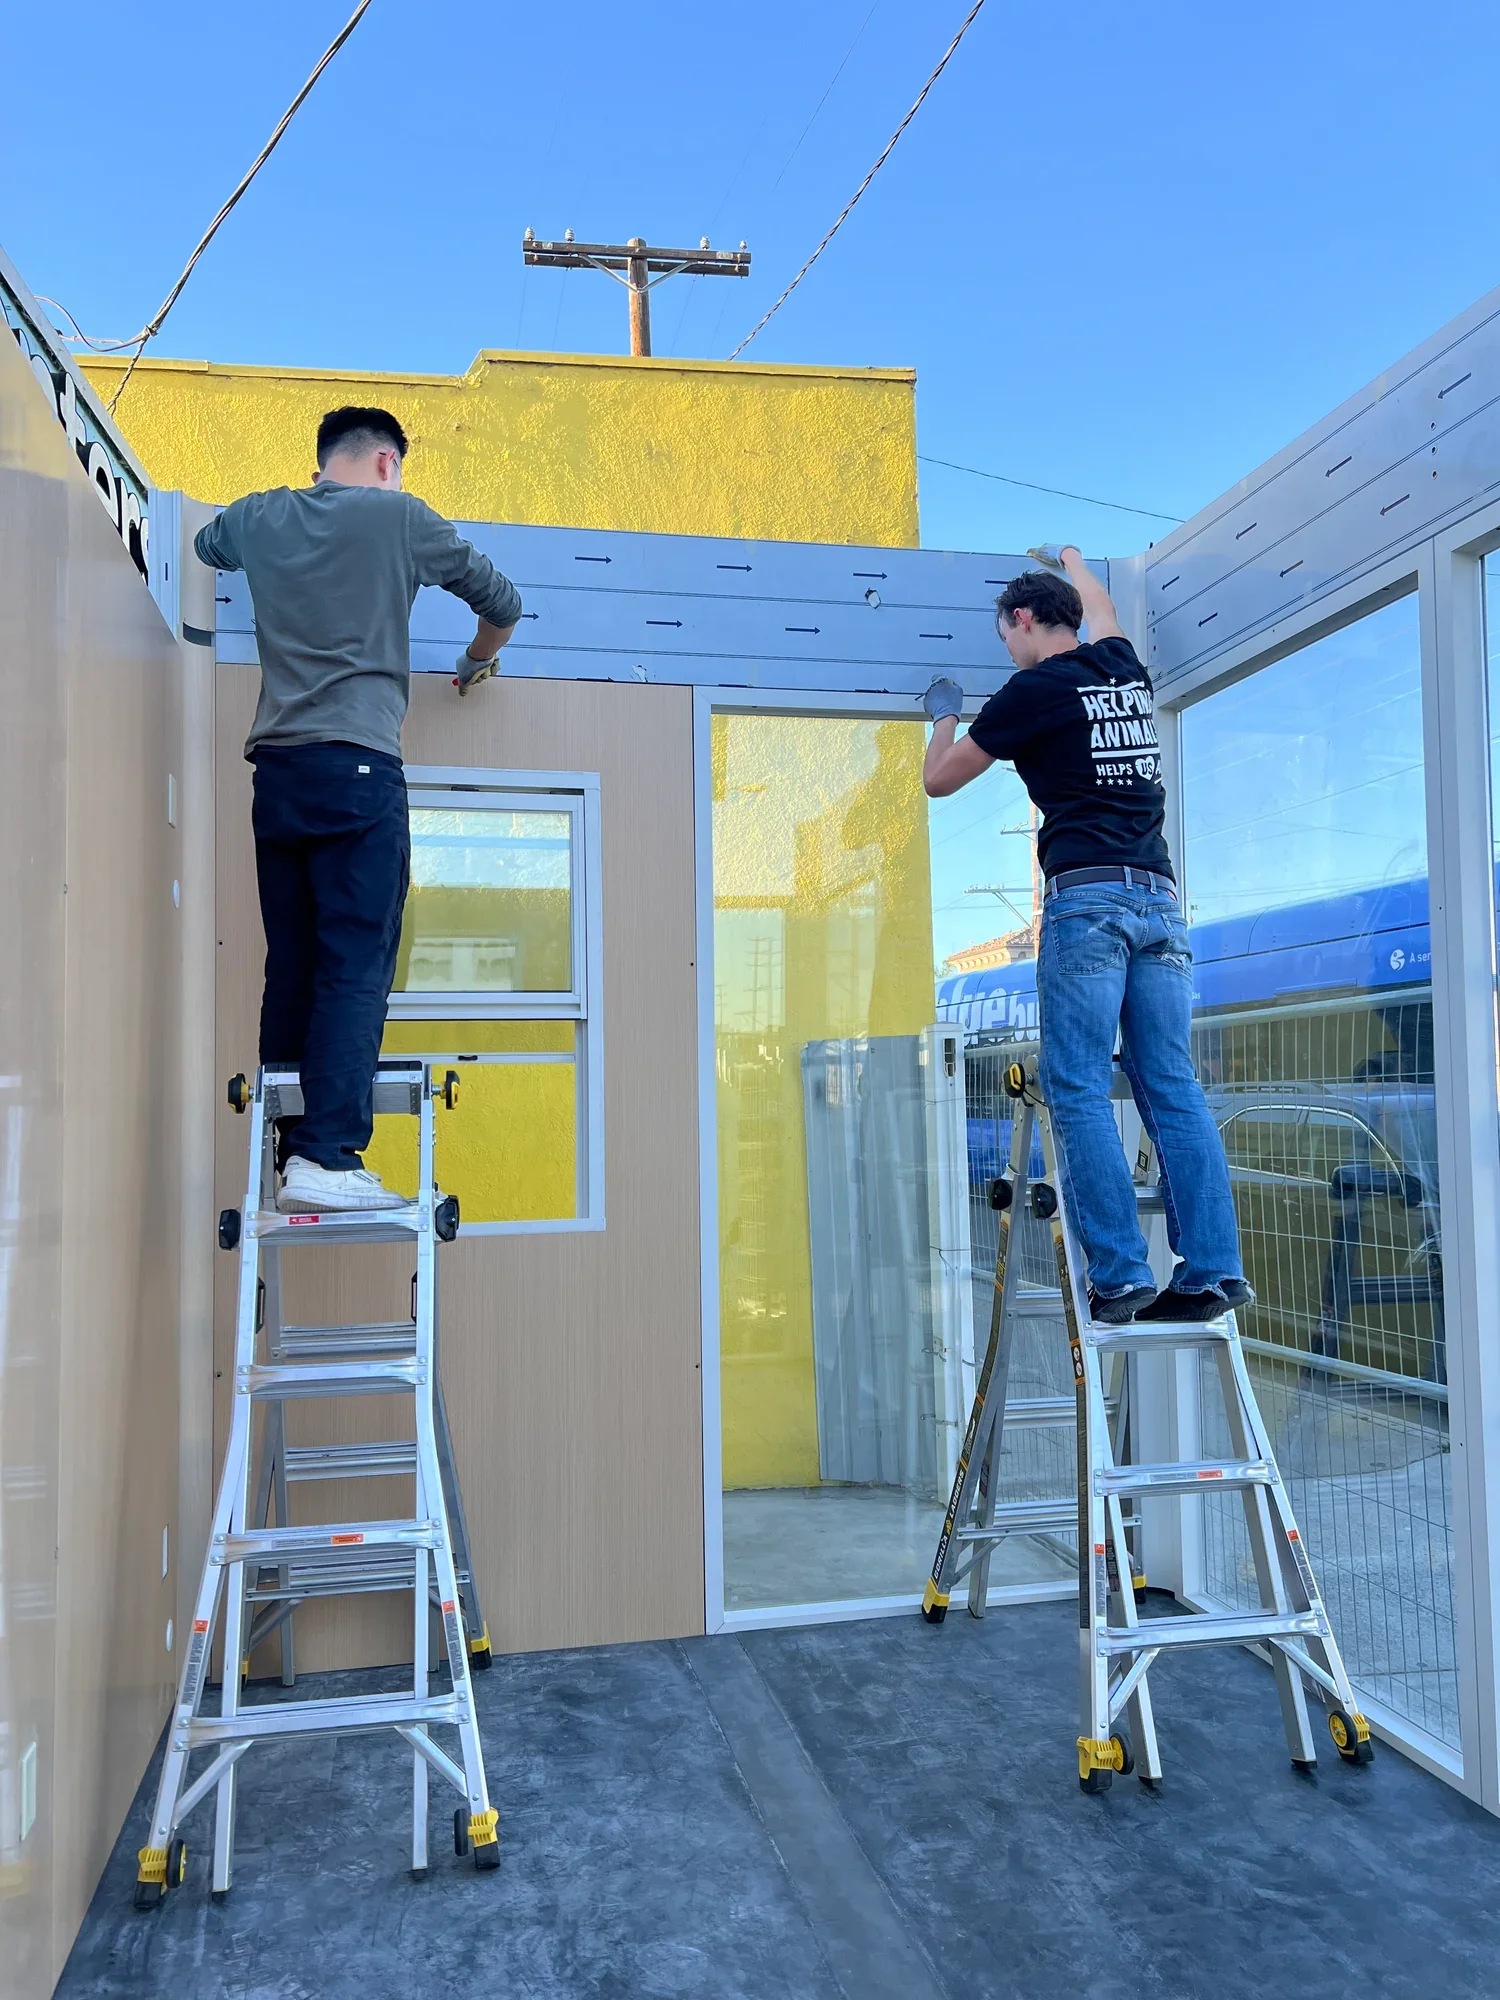
Installation is included only if expressly stated in an accepted written scope. That scope must identify the legally responsible contracting entity, applicable license information, included work and materials, exclusions, site prerequisites, permit responsibilities, contract price, lawful payment milestones, estimated commencement and completion dates, and required notices and cancellation forms.
A California installation or home-improvement transaction must be documented in a compliant contract where required. These website Terms do not substitute for prescribed contract language, mechanics-lien disclosures or statutory notices. Separate documentation of equipment and installation does not displace requirements applicable to the substance of the transaction.
Null Space personnel, dealers and independently retained installers may perform only work they are legally authorized and qualified to perform. Characterizing work as assembly, using internal personnel or engaging a handyman does not eliminate applicable licensing, permit, inspection or worker-safety requirements. Electrical, solar, storage and house or utility connections must be performed and approved by appropriately qualified and licensed persons as required.
Where a statutory right of cancellation applies, you shall receive the required notice and method of cancellation. Applicable California transactions commonly provide three business days, or five business days for qualifying buyers aged 65 or older; other circumstances may provide different or longer periods. The prescribed notice for your transaction and applicable law shall control. These Terms neither shorten any such period nor impose a fee for its exercise.
If you independently retain an installer, that provider is responsible for its separately contracted work. Null Space remains responsible for its own products, express representations and obligations, including work performed by personnel or subcontractors we engage to fulfill our contract.
You shall provide accurate access and site information and arrange the prerequisites allocated to you in the written scope. We may reasonably suspend unsafe work or work for which necessary approvals are absent and explain the matters requiring resolution. Any change to scope, price or schedule must be agreed in writing as required by law before the changed work proceeds, except for lawful emergency measures. These Terms alone do not authorize any additional charge.
6. Prices Deposits and Payment Milestones
The accepted order states the products, included delivery, selected services, taxes, other mandatory charges, total contract price and payment schedule. Optional work is chargeable only if selected or separately approved. We shall not impose an unapproved additional charge.
Our standard initial deposit for a direct consumer order is the lesser of 10% of the total contract price or $1,000. Any lower legal limit shall control. An approved change order adjusting the total price does not authorize an additional advance deposit exceeding the applicable cap.
For covered California home-improvement contracts: THE DOWN PAYMENT MAY NOT EXCEED $1,000 OR 10 PERCENT OF THE CONTRACT PRICE, WHICHEVER IS LESS.
The signed contract must specify subsequent payments in dollars and cents and link them to identifiable work performed and materials or equipment delivered. For covered California contracts, a progress payment shall not exceed the value of work actually completed or materials delivered. A supplier's demand, special-order material, factory fabrication or our production costs do not, by themselves, authorize additional advance collection. We shall not divide a transaction or designate an advance as a reservation, design or manufacturing fee to circumvent applicable limits.
For a genuine equipment-only sale not subject to construction-payment restrictions, the accepted order must separately specify the lawful event triggering payment of the balance before the deposit is paid. No additional amount becomes automatically due solely because production begins. If the classification of a transaction is uncertain, we shall resolve its lawful payment structure before collecting any amount beyond the initial deposit.
Payment shall be collected only when due under the disclosed lawful schedule and subject to any specific authorization required for the selected payment method. The initial deposit shall be credited toward the price. These Terms do not authorize undisclosed automatic charges, release of disputed funds, waiver of statutory lien protections or payment for unperformed work in violation of law.
A material pricing error shall be presented to you for approval or cancellation and refund. No correction authorizes us to retain payment for an order we cannot fulfill on the agreed terms. Business, dealer and project payment arrangements require a separate written agreement and remain subject to applicable law.
7. Production Schedule and Order Modifications
Production is ordinarily scheduled to commence one week after written order confirmation. We shall not commence production until seven calendar days have elapsed following that confirmation and any longer applicable statutory cancellation period has expired.
“Production Start” means the actual commencement of manufacturing or customization for your order, such as fabrication, coating or assembly specifically undertaken for it. An internal administrative entry alone is not Production Start.
Your order confirmation shall specify the anticipated Production Start date. We shall retain records substantiating the date on which production actually commenced.
You may request modifications before production commences. Following Production Start, modifications are subject to feasibility and written agreement concerning any resulting adjustment to price or timing. No revised price or specification shall apply without your consent.
8. Delivery Estimates Delays and Force Majeure
Unless a different delivery window is disclosed and accepted before payment, the standard estimated delivery window is 6–10 weeks from receipt of a properly completed order, inclusive of the scheduled pre-production period. A properly completed order includes the initial deposit or payment authorization lawfully due at that stage and the information reasonably necessary to fulfill the order. Completion of an order does not require advance payment of amounts not yet lawfully due.
Your order confirmation shall state the estimated arrival date range, relevant shipment schedule and known site or access dependencies. Delivery and completion of installation are separate events; where installation is purchased, its schedule shall be stated separately. Delivery estimates must have a reasonable basis. Although an estimate is not a guaranteed delivery appointment, its designation as an estimate does not limit obligations imposed by law.
If a material delay occurs or becomes reasonably foreseeable, we shall promptly notify you, identify its cause and the obligations affected, provide a revised date or a good-faith explanation of why a revised date cannot yet be specified, and explain your available choices. If an applicable shipment deadline cannot be met, we shall provide the notice and opportunity required by law to accept the delay or cancel for a prompt full refund. We shall obtain affirmative consent where required, including for qualifying extended or repeated delays. Silence shall not constitute consent unless applicable law expressly permits that treatment and the required notice has been provided.
A force majeure event is an event beyond the affected party's reasonable control that could not reasonably have been prevented or overcome, including a natural disaster, severe weather, wildfire, war, government restriction, major port or transportation closure, widespread utility outage, epidemic-related restriction or external labor disruption. A supplier or carrier interruption constitutes a force majeure event only to the extent caused by such an event despite reasonable mitigation. Ordinary cost increases, cash-flow difficulties, lack of financing and avoidable procurement failures do not, by themselves, constitute force majeure events.
To the extent permitted by law, an affected obligation may be suspended solely for the period and to the extent that performance is actually prevented by the event. The affected party shall provide reasonable notice, mitigate the event's effects and resume performance when reasonably possible. We shall consider feasible alternatives and communicate material changes. Any substitution, additional charge or modification of scope remains subject to agreement where required.
Force majeure shall not relieve liability for a prior breach, override mandatory cancellation or refund rights, authorize indefinite retention of payment or excuse a refund already due. No production-stage cancellation deduction or restocking fee shall apply where delay, non-delivery or our breach requires a full refund.
Where missing customer information, agreed site prerequisites or a customer-requested postponement causes delay, we shall document the relevant dependency and discuss a reasonable revised schedule. We shall not arbitrarily reset a legally applicable deadline or impose an unapproved fee. Any additional storage or redelivery charge is subject to Section 9 and applicable law.
9. Delivery Scope and Site Access
Unless otherwise agreed, included standard delivery applies to ordinary residential and commercial addresses within the contiguous United States that provide safe, practical access for the delivery vehicle and unloading equipment.
Standard delivery includes unloading at the nearest safe, level location to the installation site that the delivery vehicle and included unloading equipment can reasonably access. The drop-off location shall be coordinated with you.
Standard delivery excludes:
- Crane services.
- Carrying or moving modules beyond the agreed drop-off location, including into a backyard.
- Site preparation, assembly, anchoring and utility connections.
Movement from the drop-off location to the installation area shall be addressed in the installation scope, if installation is purchased.
Remote locations, restricted-access sites and destinations requiring exceptional transportation arrangements require a written delivery assessment before payment. Any additional charge must be disclosed and approved in advance.
If an access limitation is identified after order acceptance, we shall discuss feasible arrangements and shall not impose an unapproved fee. Where the limitation results from our assessment or disclosure error and no agreed solution is available, we shall provide the refund or other remedy required by law.
Customer-requested storage, redelivery or special handling may be subject to reasonable, documented charges disclosed and agreed in advance. Charges arising from customer-provided access information remain subject to applicable law and shall not duplicate another deduction.
Risk of accidental loss shall remain with us until delivery and unloading have been completed at the agreed location. A delivery signature shall not waive rights relating to concealed damage, missing items or defects.
10. Voluntary Cancellation Before Delivery
Submit cancellation requests to support@nullspaceforu.com with your order number. You may also use any cancellation method required by applicable law. Our acknowledgment is not a prerequisite to the effectiveness of an otherwise valid, timely cancellation.
Before Production Start: You may cancel the order for a full refund of amounts paid for the canceled order.
After Production Start but before delivery: You may request cancellation subject to the following maximum deductions:
| Product classification | Maximum deduction from payments received for the canceled product |
|---|
| Standard Product | 20% |
| Custom-Color Product | 50% |
These percentages establish maximum deductions and are not automatic fees. Any deduction must be reasonable, documented and legally recoverable, and must reflect the actual loss caused by cancellation after crediting avoided costs and amounts recovered or reasonably recoverable through reuse or resale.
We shall provide an itemized calculation. No deduction shall be imposed where applicable law requires a full refund.
For a fully paid order, the resulting refund shall be at least 80% of the canceled Standard Product price or 50% of the canceled Custom-Color Product price, and shall be greater where the lawful deduction is lower. These ceilings encompass product-related cancellation and recovery deductions. We shall not impose an additional cancellation penalty.
This voluntary cancellation policy does not create an additional cancellation debt calculated by reference to an unpaid product balance. Unused service payments and taxes shall be refunded as required. Separately performed services remain subject to the applicable agreement and law.
If goods are already in transit, contact us to arrange safe interception or recovery. Battery equipment must not be shipped independently.
We shall issue pre-production cancellation refunds within seven business days after receipt of a valid request, or sooner where required by applicable law. Other cancellation refunds shall be processed promptly following completion of any necessary recovery and lawful calculation, and in all cases within the applicable legal deadline.
11. Ordinary Returns After Delivery
This Section governs voluntary change-of-mind returns. It does not govern defects, incorrect goods, transportation damage or statutory cancellation rights.
You may request the return of a Standard Product within 14 calendar days after delivery, provided the product is unassembled, unused, complete and in resaleable condition.
Opening packaging to the extent reasonably necessary to inspect the product shall not, by itself, disqualify a return. Please retain protective packaging. If that packaging cannot safely be reused, we shall explain the suitable replacement packaging before collection.
Custom-Color Products, assembled products and products altered or damaged by the customer are ineligible for ordinary change-of-mind returns.
An approved ordinary return is subject to the following conditions:
- Contact us for return instructions before arranging transportation.
- Make the goods available for the agreed collection within 14 calendar days after authorization, unless otherwise agreed with us.
- You are responsible for reasonable return freight and necessary replacement packaging, disclosed before collection.
- We may deduct actual, reasonable inspection, reconditioning and restocking costs, subject to a maximum of 15% of the returned product price. Any deduction shall be itemized and shall not be automatic.
- Included original standard delivery shall not be separately deducted.
- A production cancellation deduction and a restocking deduction shall not both be applied to the same product.
We shall issue an eligible refund within 10 business days after receipt of the returned product, subject to any shorter deadline required by law.
No return authorization requirement or deadline in this Section shall limit a mandatory right or permit obstruction of a valid claim.
12. Shipping Damage Incorrect Products and Quality Claims
Inspect the delivery when reasonably possible and promptly report visible damage, missing items or incorrect goods, preferably within seven days. Provide your order number, a description of the issue and photographs where reasonably available.
This requested reporting period does not extinguish rights relating to concealed defects, warranty coverage or other statutory remedies. Opening packaging or reasonably inspecting the product shall not waive those rights.
Do not operate or energize equipment that appears unsafe. Follow the manufacturer's safety instructions and contact us for assistance.
For verified shipping damage, incorrect goods or a covered defect, we shall arrange the applicable repair, replacement or refund. Where repair or replacement is lawful and appropriate, we may provide that remedy first. If the remedy cannot be completed within the period required by law or fails to provide the required relief, we shall provide the replacement, refund or other relief required by law.
No ordinary restocking fee shall apply to a justified return arising from a defect, incorrect product or seller fault. We shall arrange and pay necessary freight for shipping damage, incorrect goods, claims arising from our breach, claims under Section 13.1 and any other circumstances in which law requires us to pay. Freight for a supplier-equipment warranty claim that does not otherwise require a remedy from us shall be governed by the disclosed Warranty Schedule under Section 13.2. That Schedule shall not reduce our mandatory obligations as seller.
Cosmetic variation does not automatically constitute a defect; however, scratches, dents and finish problems are not categorically excluded. We shall assess the agreed specification, any reasonable tolerance disclosed before sale and the effect on appearance, function and value.
We may request a reasonable inspection or return of affected parts. We shall not require unsafe handling or impose an unnecessary obstacle to a valid claim.
13. Limited Product Warranty and Supplier Equipment Coverage
13.1 Null Space Limited Warranty
Nullosophy LLC, operating as Null Space, extends the following limited warranty to the original purchaser of a new product purchased directly from us or through an authorized dealer. Covered components are warranted against defects in materials and manufacturing workmanship under normal use in accordance with the supplied specifications and instructions. Coverage commences upon delivery, except where applicable law requires an earlier commencement date, an extension or a different rule.
| Component covered by the Null Space limited warranty | Period |
|---|
| Studio structural components | 10 years |
| Doors (excluding glass) and supplied hardware | 10 years |
| Factory-supplied Studio electrical circuits and wiring | 10 years |
| Glass and glazing units | 1 year |
The factory-wiring warranty applies to Studio wiring and circuits supplied by us. It does not confer a ten-year warranty on AC equipment, lighting fixtures, solar panels, batteries, inverters or other appliances. Such items are covered only to the extent expressly identified in the applicable Warranty Schedule, in addition to any mandatory legal rights.
13.2 Solar Panels Air Conditioning and Battery Storage
Solar panels, air-conditioning equipment and battery-storage equipment are subject to the model-specific supplier-based coverage identified in the Warranty Schedule provided with your quotation or checkout documents. The duration and scope of coverage may vary by component. Battery capacity, retained energy, cycle or throughput limits, solar performance guarantees and inverter coverage are separate from a basic warranty against defects.
The Warranty Schedule identifies the actual warrantor; covered equipment and model; warranty document and version; coverage period and commencement date; remedies and exclusions; registration requirements; transferability; and responsibility for parts, freight, diagnosis, labor, removal, reinstallation and commissioning. Any claim deadline or registration requirement that may materially affect coverage shall be disclosed before payment.
Our warranty support team serves as your point of contact. You may obtain the complete applicable documents and assistance in understanding or submitting a claim by emailing support@nullspaceforu.com or calling (840) 229-4261. The complete documents are available without charge before any deposit or other payment through the relevant quotation or checkout warranty link, and by email or mail upon request. Access to our support team supplements, and does not replace, pre-sale access to the complete warranty.
A warranty issued to a supplier's business customer does not automatically transfer to you. Before offering the equipment, we shall identify whether the supplier warrants the end customer directly or Nullosophy LLC expressly adopts the identified coverage as its own limited warranty. We shall not represent an unverified wholesale reimbursement arrangement as a customer warranty. Any adoption of coverage by us shall be expressly stated in the Warranty Schedule. A supplier's refusal or inability to perform shall not excuse coverage that we have expressly undertaken to provide.
Subject to applicable law, the warranty provided at purchase governs the express coverage for that order. We shall not reduce such coverage by relying on undisclosed supplier conditions or subsequent changes. These prospective Terms do not diminish any ten-year battery warranty or other more favorable commitment already enforceable in respect of an earlier order.
13.3 Other Included Equipment and Finishes
The Warranty Schedule also identifies any coverage beyond mandatory rights for lighting fixtures, flooring, blinds or shades, ventilation equipment and other included accessories. We shall not process a purchase containing those items until the applicable coverage and limitations have been provided for review. Inclusion of an item in a package does not, by itself, extend the ten-year structural warranty to that item.
13.4 Remedies Under the Null Space Component Warranty
For a claim covered by Section 13.1, we shall arrange repair or replacement of the affected part or module, together with necessary standard shipping, at no charge. Replacement parts may be new or serviceable equivalents, provided there is no material reduction in the agreed function or quality. Coverage for a replacement shall continue for the unexpired portion of the original warranty period, or for a longer period where required by law.
If the stated remedy cannot be provided within the period required by law or fails of its essential purpose, we shall provide any further remedy required by law. Remedies for equipment covered under Sections 13.2 and 13.3 are specified in the disclosed Warranty Schedule and do not extinguish our separate obligations as seller.
13.5 Labor and Site Costs
The warranty in Section 13.1 is a limited parts-and-shipping warranty. Unless expressly included in an installation agreement or required by law, you are responsible for diagnosis, on-site labor, removal, reinstallation, access equipment and recommissioning. Costs associated with supplier equipment are governed by the disclosed Warranty Schedule; this paragraph does not supersede any more favorable coverage stated in that Schedule.
Contact us before incurring any cost for which reimbursement is sought, except where urgent action or applicable law requires otherwise. We shall explain any proposed cost outside coverage before you authorize paid work.
These limitations do not relieve us of our own installation obligations, liability for breach or negligence, or any mandatory obligation to cover labor or related costs. Coverage is not conditioned on purchasing paid service exclusively from us. Nevertheless, work must be performed safely and by appropriately qualified persons where required.
13.6 Exclusions and Claims Procedure
The component warranty under Section 13.1 excludes damage only to the extent caused by misuse, impact, improper storage, improper installation, inadequate site support, operation outside documented limits, structural changes or failure to follow reasonable maintenance instructions supplied with the product. Each exclusion must have a reasonable factual and causal basis. These exclusions do not diminish more favorable coverage under a supplier or adopted Warranty Schedule or any mandatory right.
Normal wear and battery aging do not, by themselves, constitute manufacturing defects; any expressly promised performance or capacity guarantee remains applicable. Independent installation or service, or relocation, does not automatically invalidate all coverage. We do not condition coverage on the use of branded replacement parts or paid authorized service except as permitted by law.
To submit a claim, provide reasonable proof of purchase, a description of the problem and, where available, serial numbers and photographs. We may request reasonable additional information or an inspection, but shall not require unsafe handling or obstruct a valid claim. Contact our support team using the details above or write to Null Space Warranty Support at the address stated in Section 1.
13.7 Statutory Rights
We do not disclaim implied warranties that cannot lawfully be disclaimed, shorten mandatory claim periods or exclude remedies required by law. A commercial supplier's limitation does not extinguish your rights against us as seller or warrantor.
This warranty gives you specific legal rights, and you may also have other rights which vary from State to State.
14. Solar Storage and Home Integration
Equipment identified in the accepted order as certified to UL 9540 shall be supplied in a configuration within the applicable certification and manufacturer-approved installation conditions. Certification of individual components shall not be represented as certification of an unverified complete system.
Certification does not substitute for site-specific permits, electrical design, fire-code compliance, inspection or utility approval.
Unless expressly included in a written scope, equipment pricing excludes on-site electrical work, trenching, service-panel changes, permitting, utility interconnection and connection to selected household circuits.
Backup operation requires a compatible and correctly installed system incorporating appropriate isolation and control equipment. Solar panels alone do not establish outage-backup capability.
Battery capacity is distinct from power output. Usable energy and runtime depend on equipment specifications, operating conditions and connected loads.
We do not guarantee any particular utility export payment, bill saving, incentive, tax benefit or duration of backup unless expressly stated in a separately supported written commitment.
15. Website Use Digital Assets and Intellectual Property
15.1 Permitted Use
You may use the website and configurator to evaluate products, prepare and save your own configurations, make purchases and manage your legitimate relationship with Null Space. We grant you limited, nonexclusive and nontransferable permission to use the website for those purposes in accordance with these Terms. Ordinary browser processing and caching necessary to use the configurator are permitted.
Customers and installers properly engaged by them may use the product instructions and technical documents supplied for their purchased product for lawful installation, operation, maintenance, repair, relocation and safety purposes. This permission does not authorize commercial republication or sale of those materials. Additional rights may be granted under a separately signed license or project agreement.
15.2 Protected Assets and Prohibited Conduct
To the extent protected by applicable law, the website's original text, photographs, renders, 3D models, meshes, textures, software, configurator code, drawings, technical documents and branding are owned by Null Space or its licensors. Third-party and open-source materials remain subject to their applicable licenses, and these Terms do not revoke rights granted under those licenses.
Except as permitted by applicable law or an applicable license, you shall not, without authorization from the relevant rights holder, commercially reproduce, distribute, sell, sublicense or publish protected assets; incorporate them into a competing product, configurator, marketing library or dataset; or obtain protected assets through automated extraction or other means for such unauthorized uses.
You shall not remove or alter copyright notices, ownership identifiers, provenance metadata or embedded ownership markings for the purpose of concealing unauthorized copying or misuse, or knowingly distribute infringing copies from which such markings have been removed. This provision does not represent that every technical alteration, conversion or deletion of metadata is unlawful.
You shall not bypass access controls, misuse credentials, access nonpublic systems or files without authorization, interfere with service, deploy abusive automated traffic or collect other users' information without a lawful basis. Automated activity is prohibited to the extent that it infringes rights, circumvents authorized access limits or materially impairs service. Permitted indexing or use under a separate license is not prohibited solely because it is automated.
15.3 Legal Exceptions and Confidential Materials
These restrictions do not assert copyright ownership of unprotected facts, ideas, product concepts or methods. They do not restrict fair use, nonwaivable statutory rights, lawful interoperability or security research, honest reviews, complaints, protected reporting or rights granted under an applicable license. Where particular reverse-engineering activity is restricted by lawfully agreed terms, any mandatory legal exception remains available.
Public website information does not become confidential solely by reason of these Terms. Access to restricted dealer, engineering or project materials may require a separate agreement and affirmative acceptance. No such agreement may prohibit disclosures protected by law.
15.4 Enforcement and Website Operation
We may investigate suspected misuse and proportionately restrict access as necessary to protect the service and the rights of users and rights holders. This provision does not authorize unlawful surveillance or the denial of access to necessary order, safety or warranty information. We may pursue remedies available under applicable law; these Terms do not impose an automatic financial penalty for an alleged violation.
Website maintenance, errors or interruptions do not authorize us to withdraw accepted contractual commitments or mandatory remedies. We may correct an error, but a material change affecting an accepted order requires your agreement or the remedy required by law.
Our separate Privacy Policy describes our personal-information practices. Acceptance of these Terms or a purchase does not, by itself, constitute consent to unrelated marketing, optional tracking or any disclosure requiring separate consent.
16. Limitation of Liability and Dispute Resolution
To the extent permitted by applicable law, we shall not be liable for indirect or consequential economic losses, including lost profits, business interruption or unrealized savings.
Subject to the exceptions below, our aggregate liability in respect of an affected order shall not exceed the amount paid or payable under that order.
These limitations do not limit required refunds, remedies owed under our express warranty, nonwaivable consumer rights, fraud, willful misconduct, gross negligence, death or personal injury, or any other liability that cannot lawfully be excluded or limited. They do not restrict remedies for property damage where such a restriction is prohibited.
Some states do not allow the exclusion or limitation of incidental or consequential damages, so the above limitation or exclusion may not apply to you.
Please contact us first if a problem arises so that we may attempt to resolve it. This request does not establish a mandatory waiting period, shorten a filing deadline or preclude a complaint to a regulator, a lawful payment dispute, a small-claims action or urgent court relief.
These Terms are governed by California law and applicable federal law, without depriving any consumer of mandatory protections or forum rights under other applicable law.
These Terms do not require mandatory arbitration, waive a jury trial or require waiver of participation in a class proceeding.
17. General Provisions and Contact Information
In the event of a conflict, mandatory law controls. A legally required installation contract governs its subject matter. An expressly agreed, order-specific term governs the subject it specifically addresses, but may not eliminate a nonwaivable right. The applicable Warranty Schedule governs the equipment it identifies without diminishing any express commitment separately made by us.
These Terms and the accepted order do not extinguish any express product representation made enforceable by applicable law. Changes to an existing order require agreement. New Terms apply prospectively and do not retroactively diminish existing rights.
If any provision is unenforceable, it shall apply only to the extent lawful, and the remaining provisions shall continue in effect where possible. Delay in enforcing a right does not constitute a waiver. We shall not transfer performance obligations in a manner that unlawfully diminishes an existing customer's rights.
Dealer or distributor status does not, by itself, authorize additional commitments on our behalf. Actual authority and responsibilities imposed by applicable law remain unaffected. A separate business agreement may govern authorized dealer purchases, confidential materials and project scope.
For orders, cancellations, returns and warranty support, contact Nullosophy LLC operating as Null Space at support@nullspaceforu.com or (840) 229-4261. Legal and privacy correspondence may be mailed to 8th The Green, Suite B, Dover, DE 19901, United States. Do not send returned goods or batteries to this mailing address; contact us for safe return instructions.

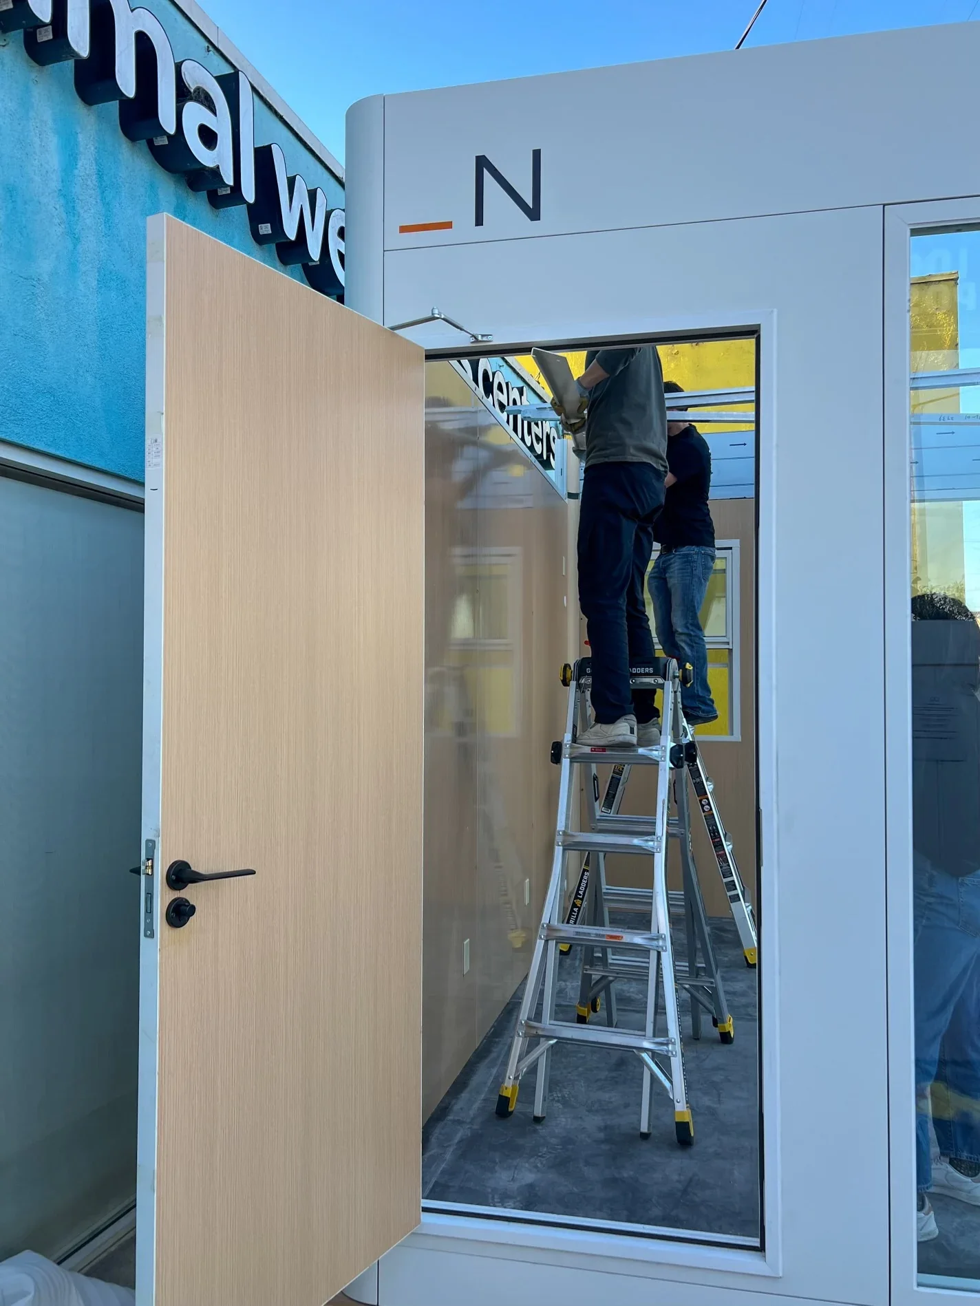
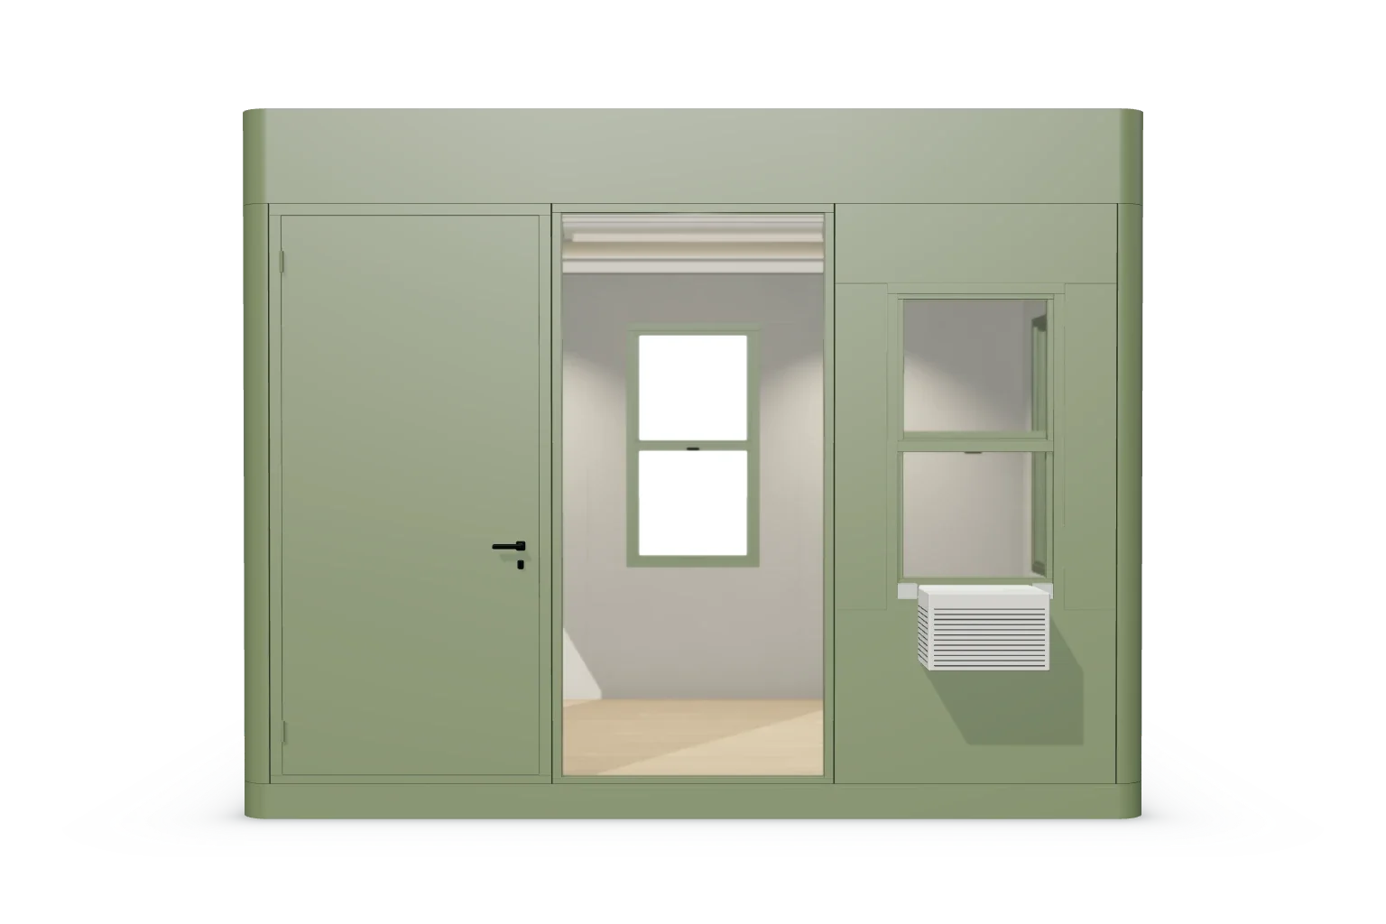
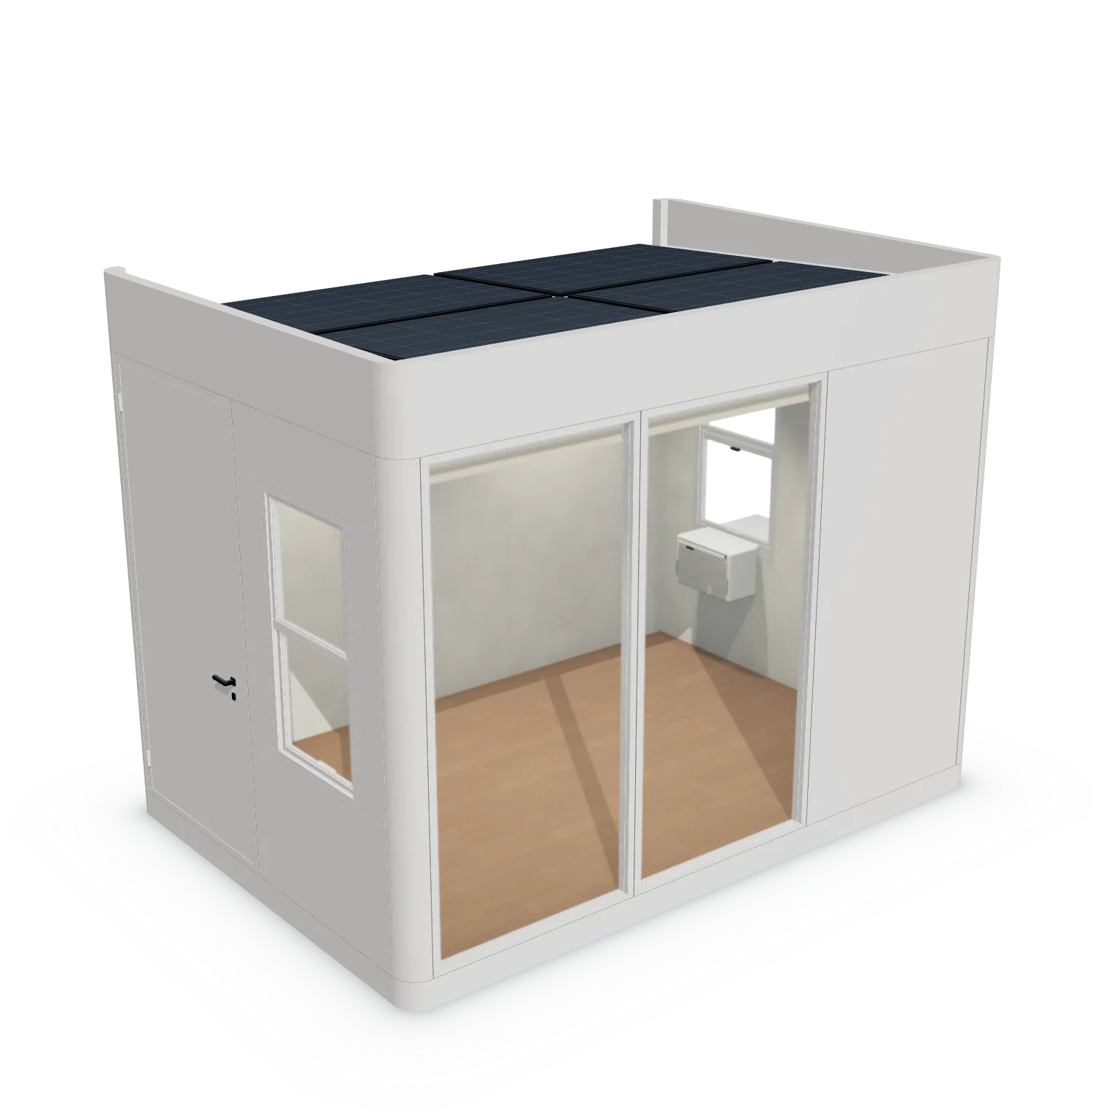 01 / CONSTRUCTION
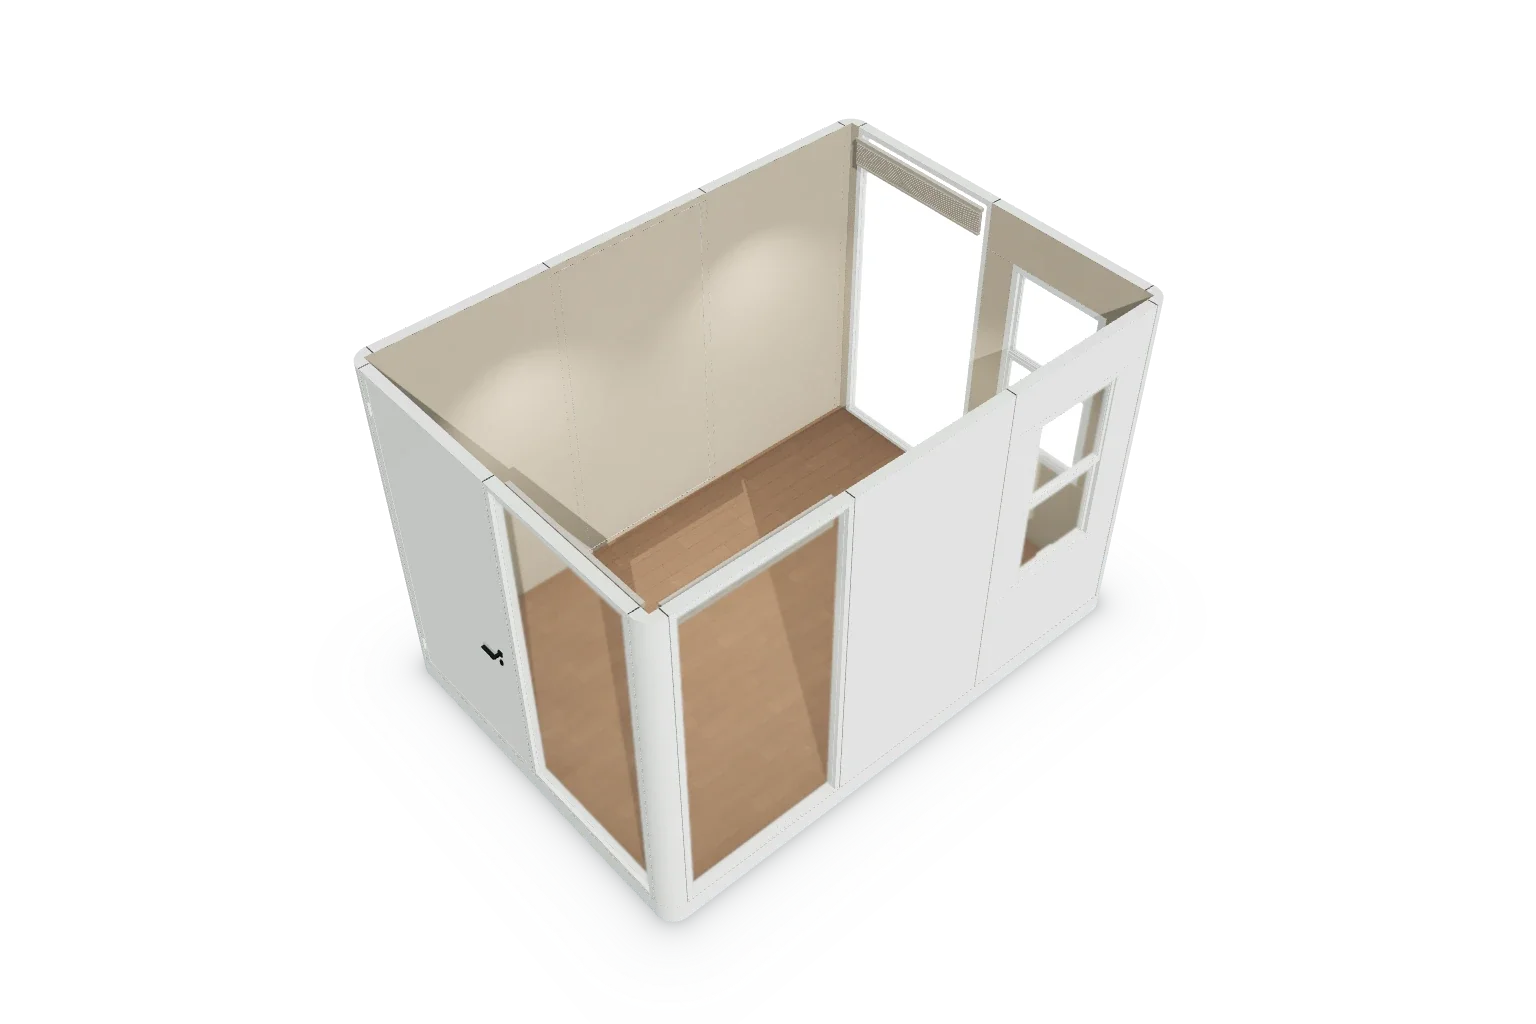 02 / PERSONAL CHOICE
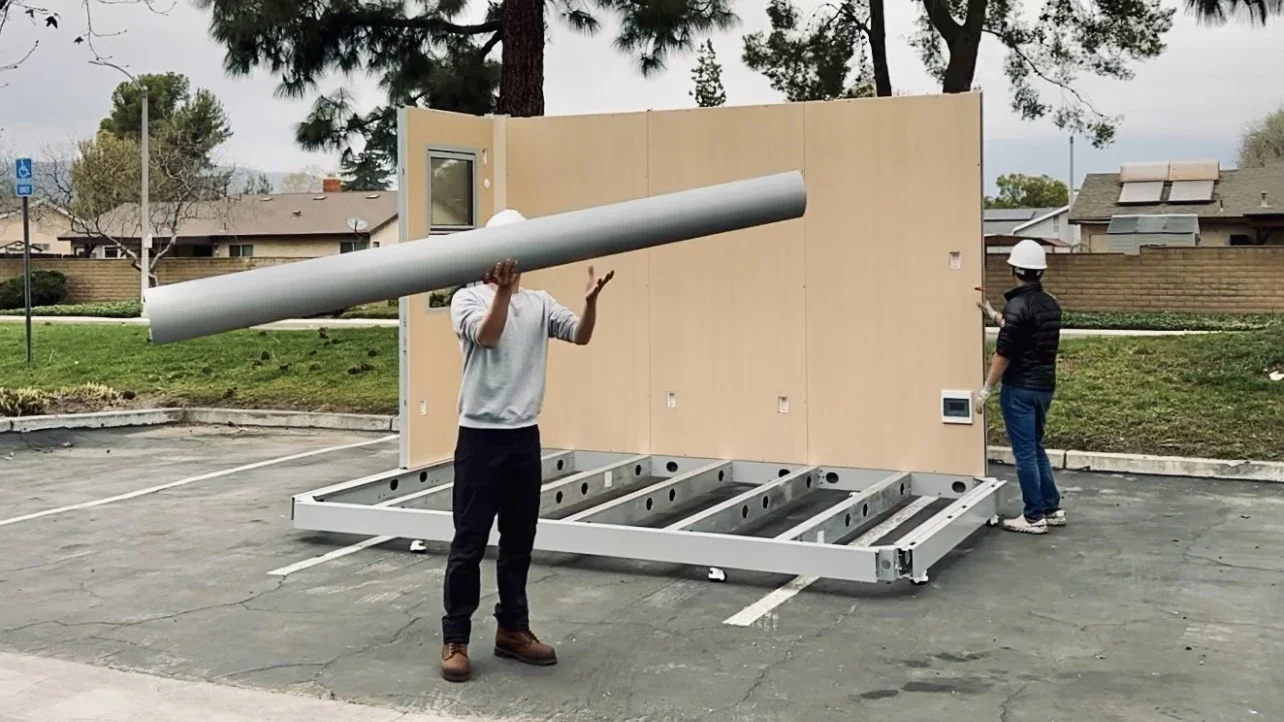 03 / RELOCATION
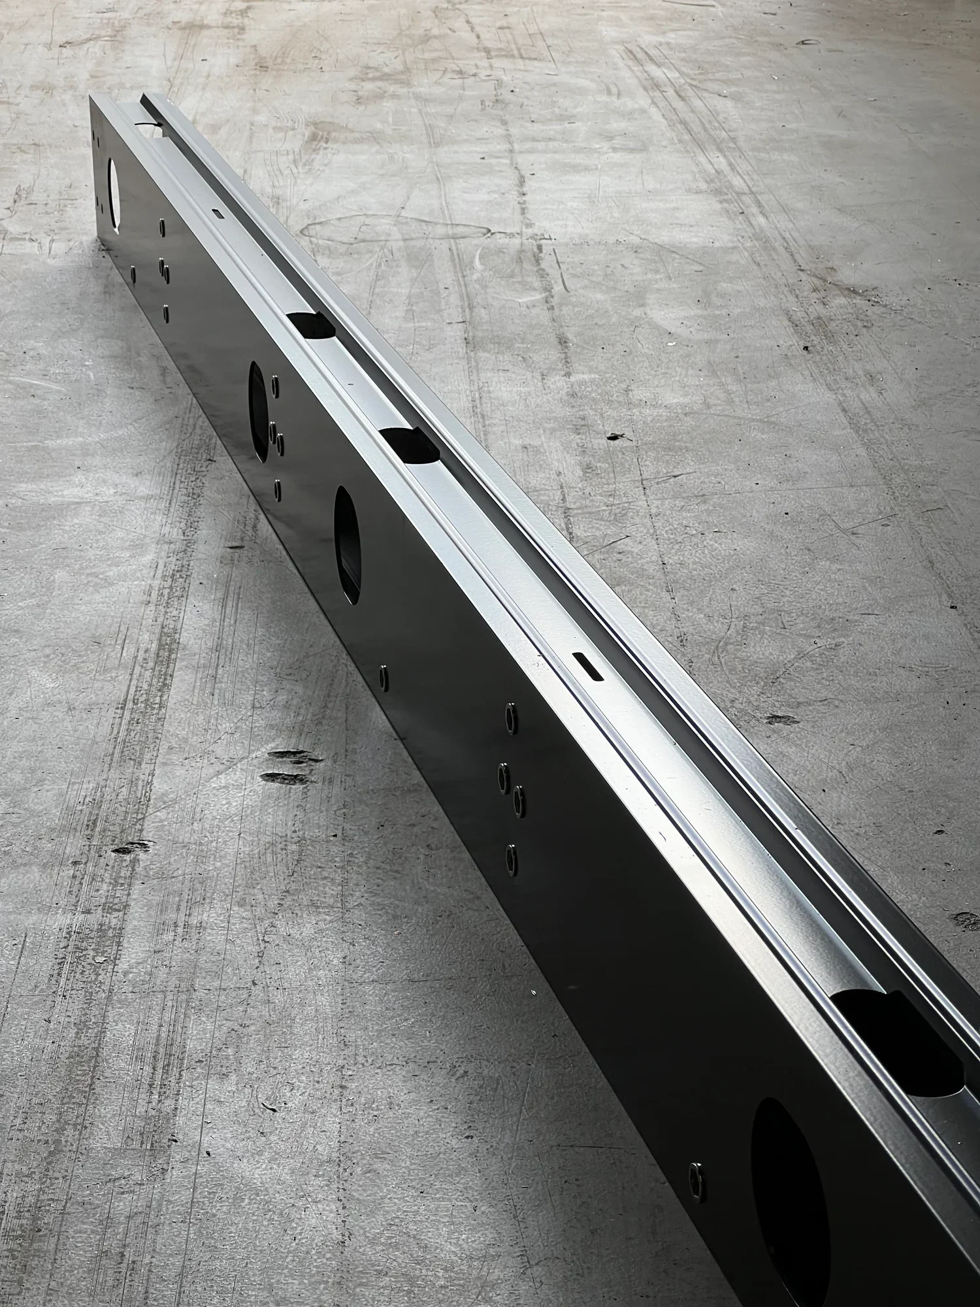
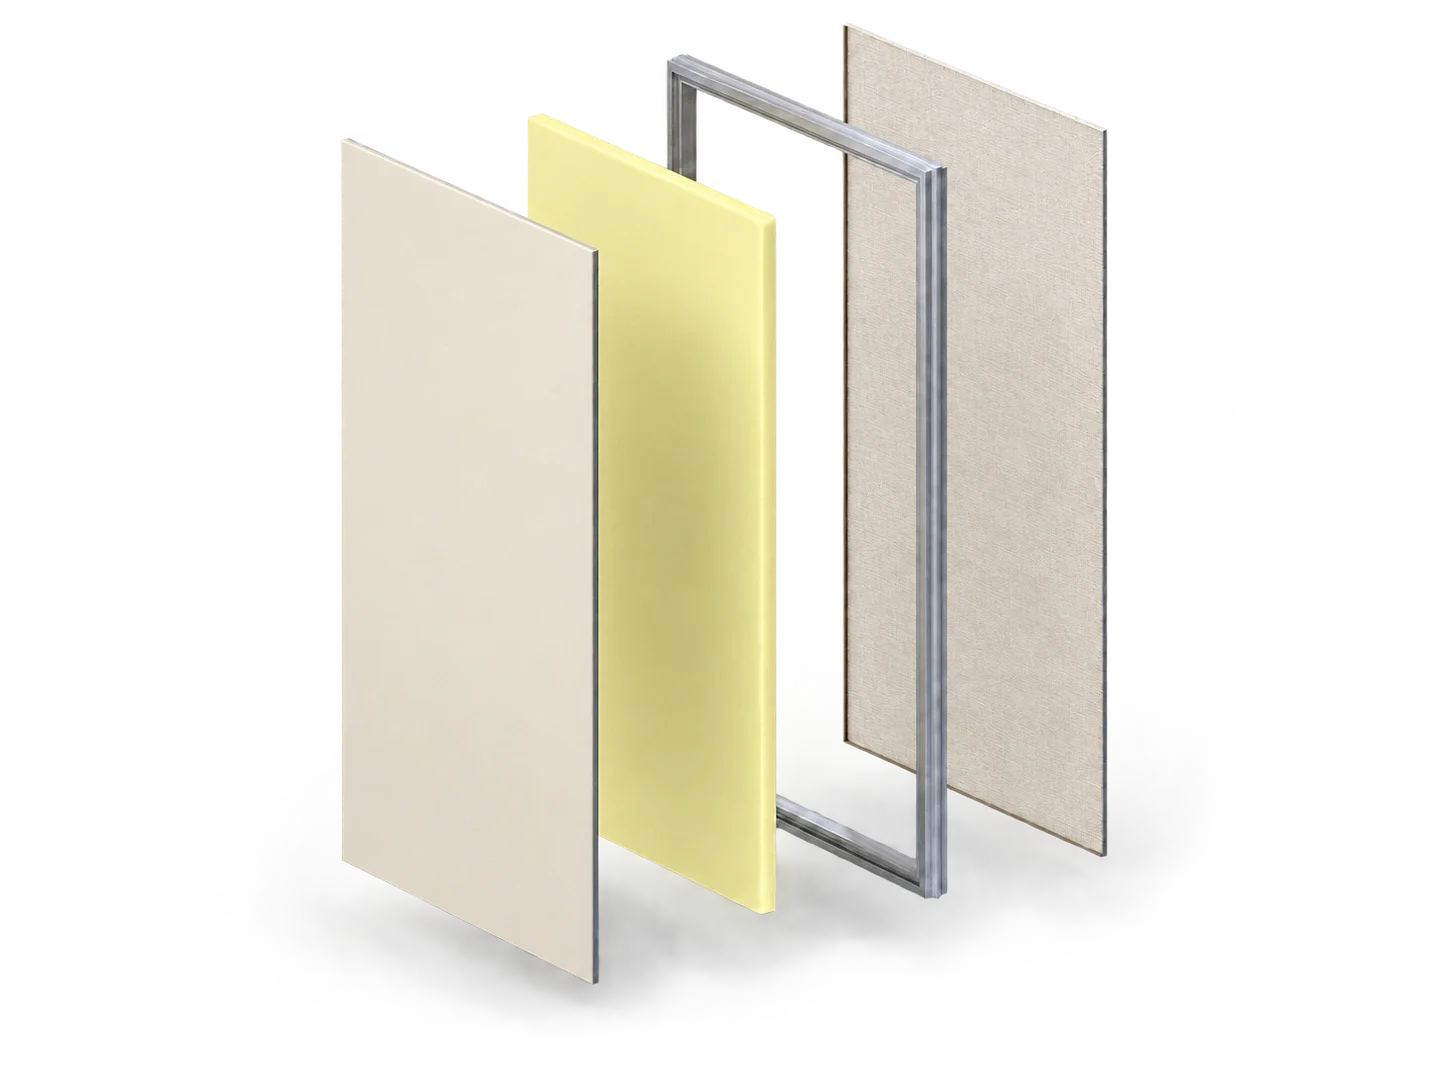
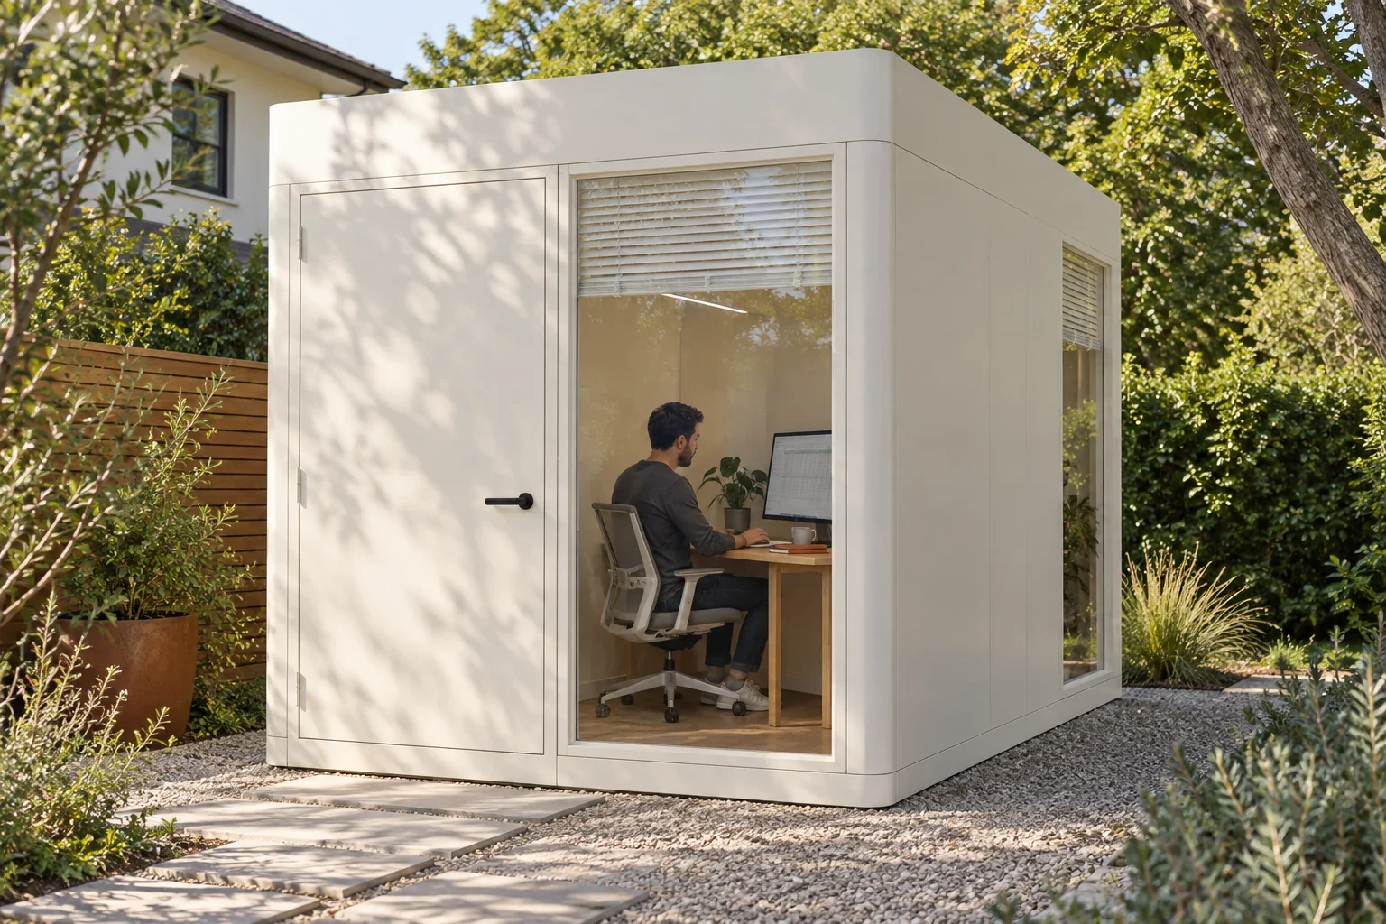
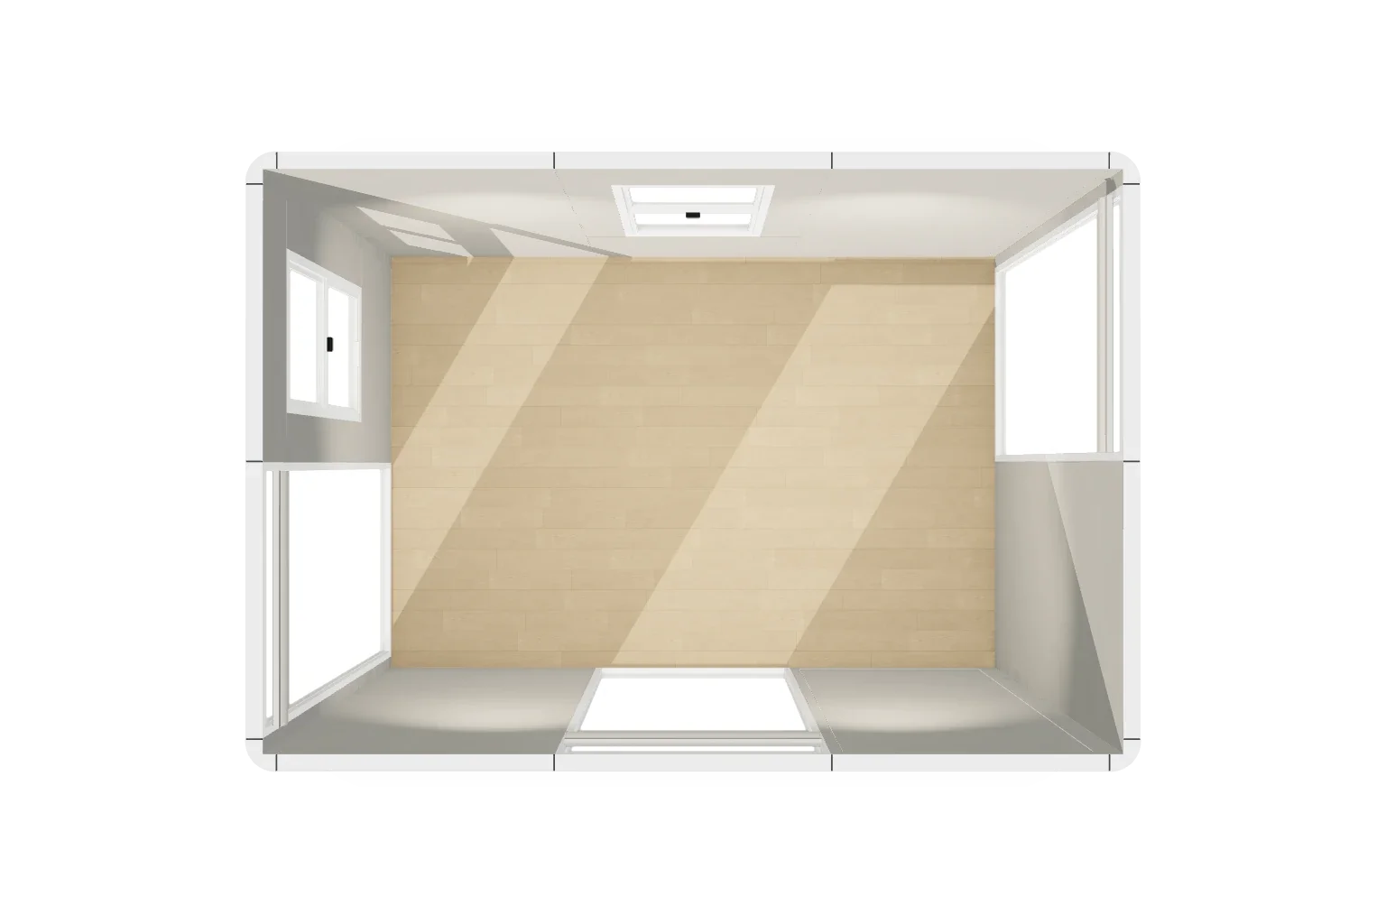
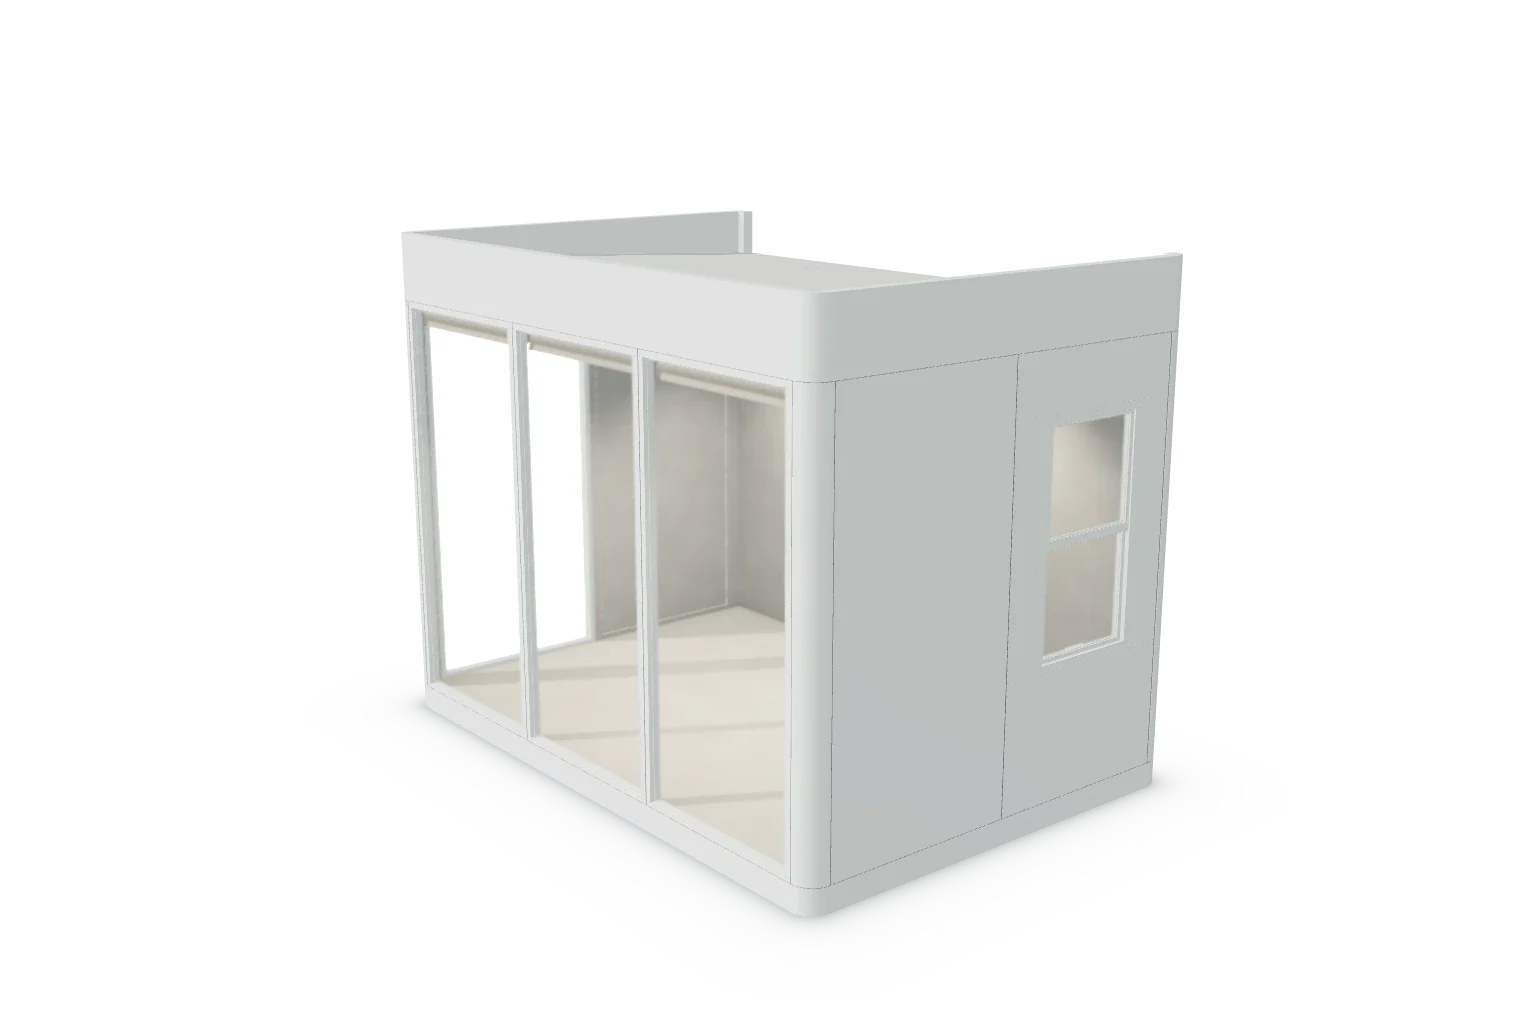 Light Grey · RAL 7035. Five glass panels with Ivory roller shades.Ideas · 3 min read · 3D render
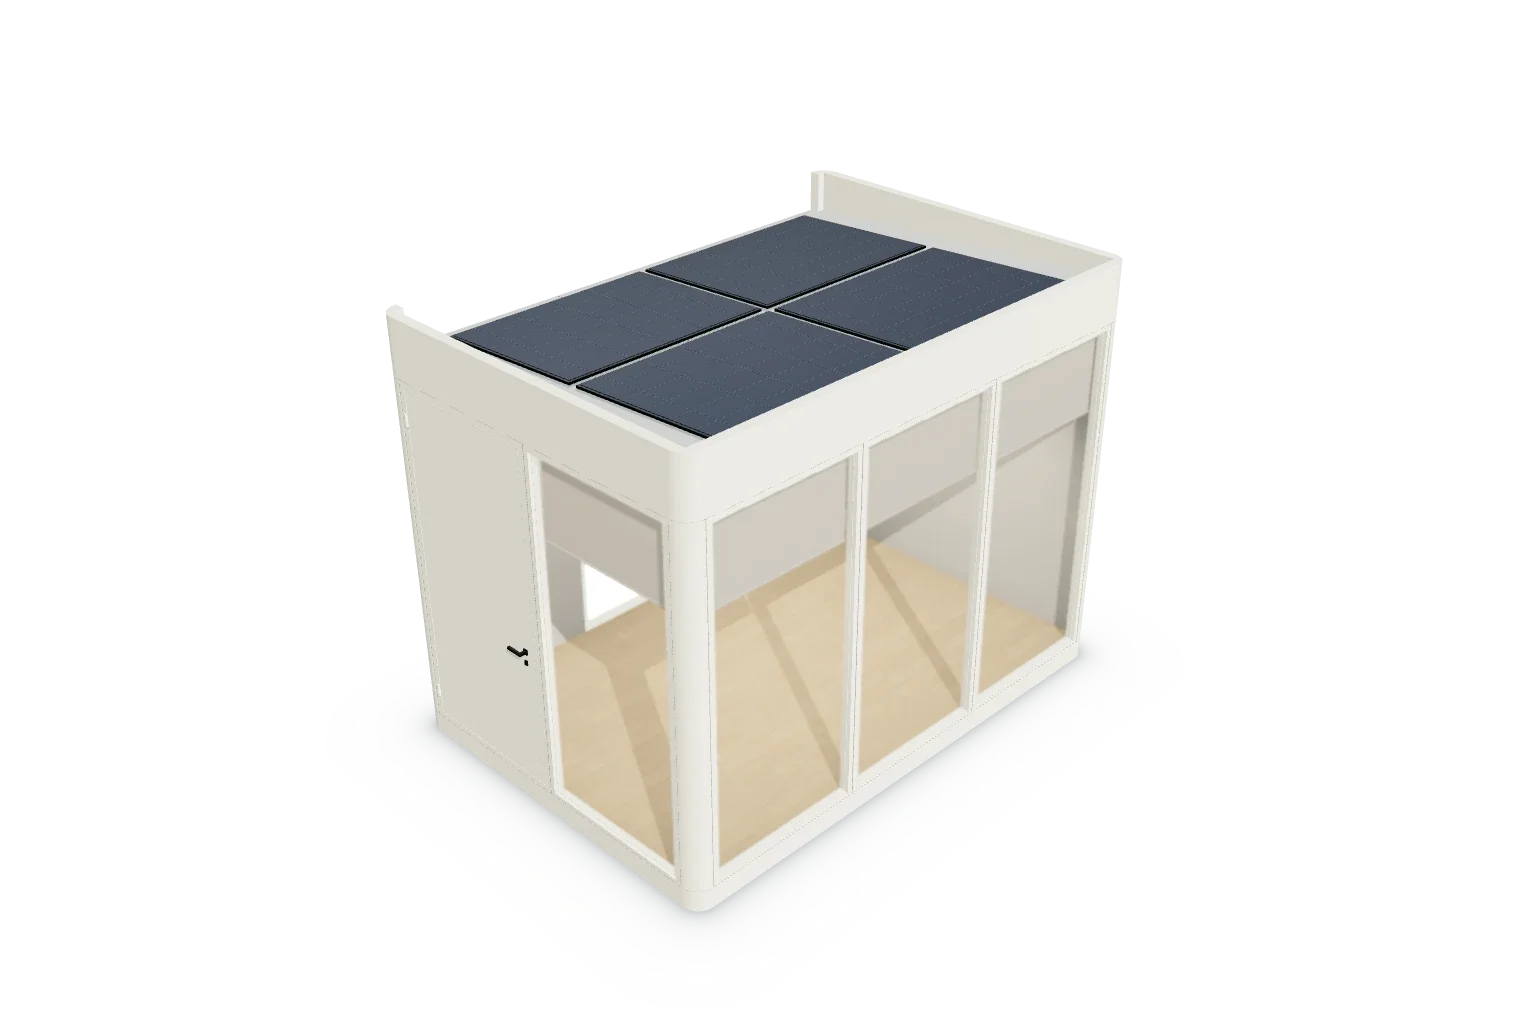
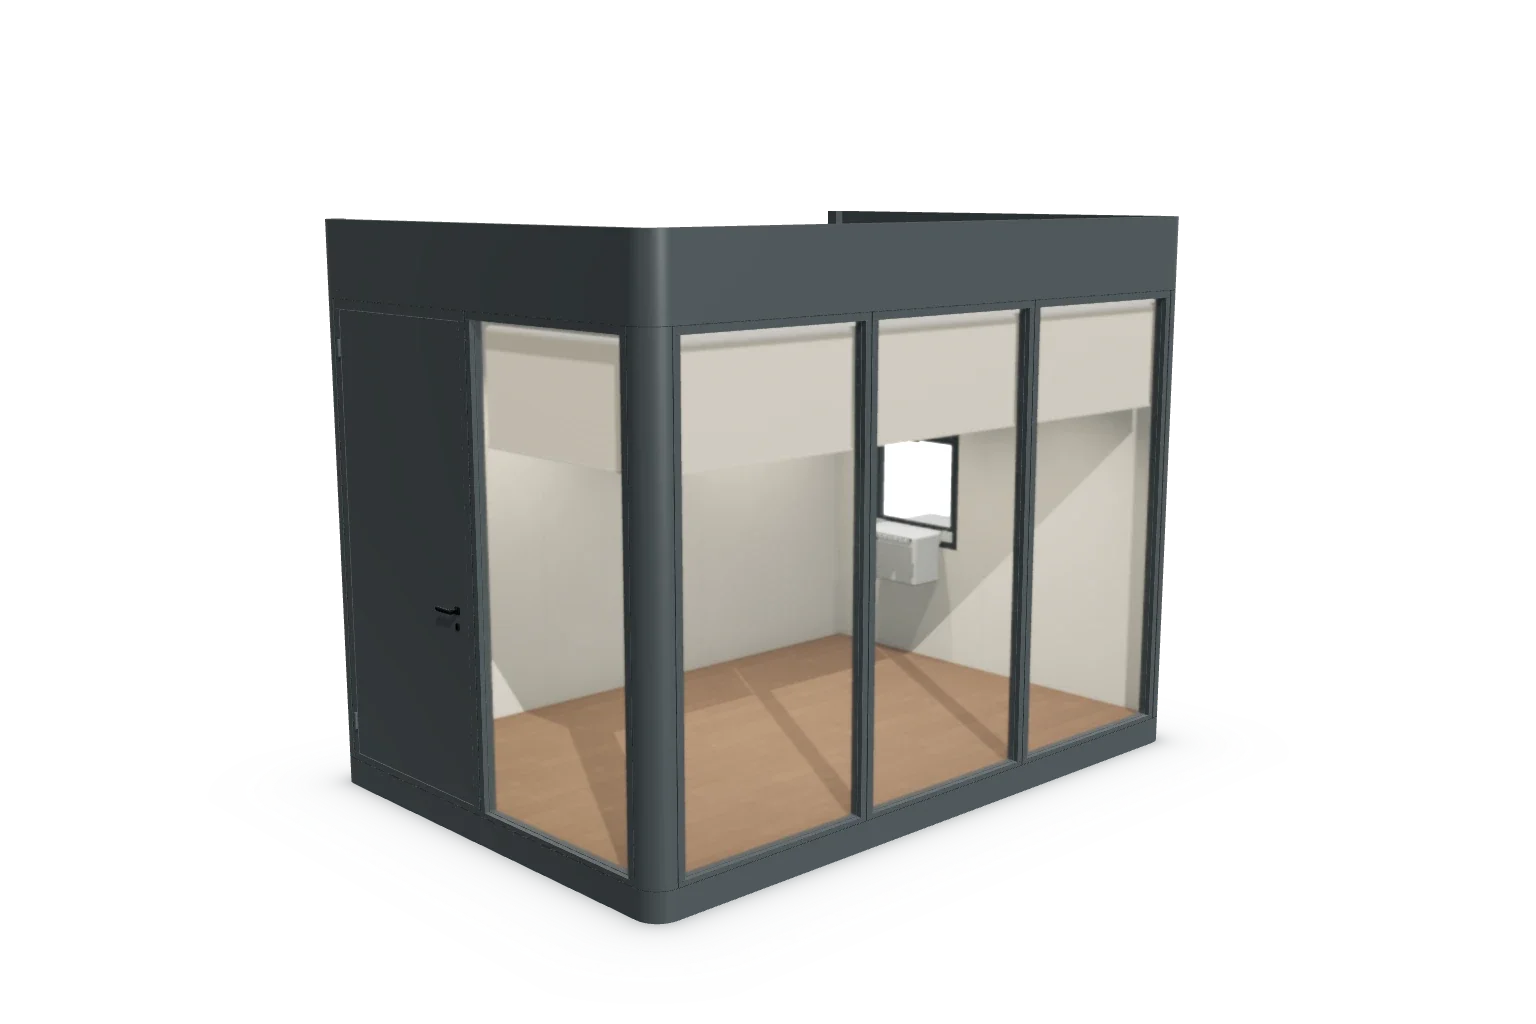
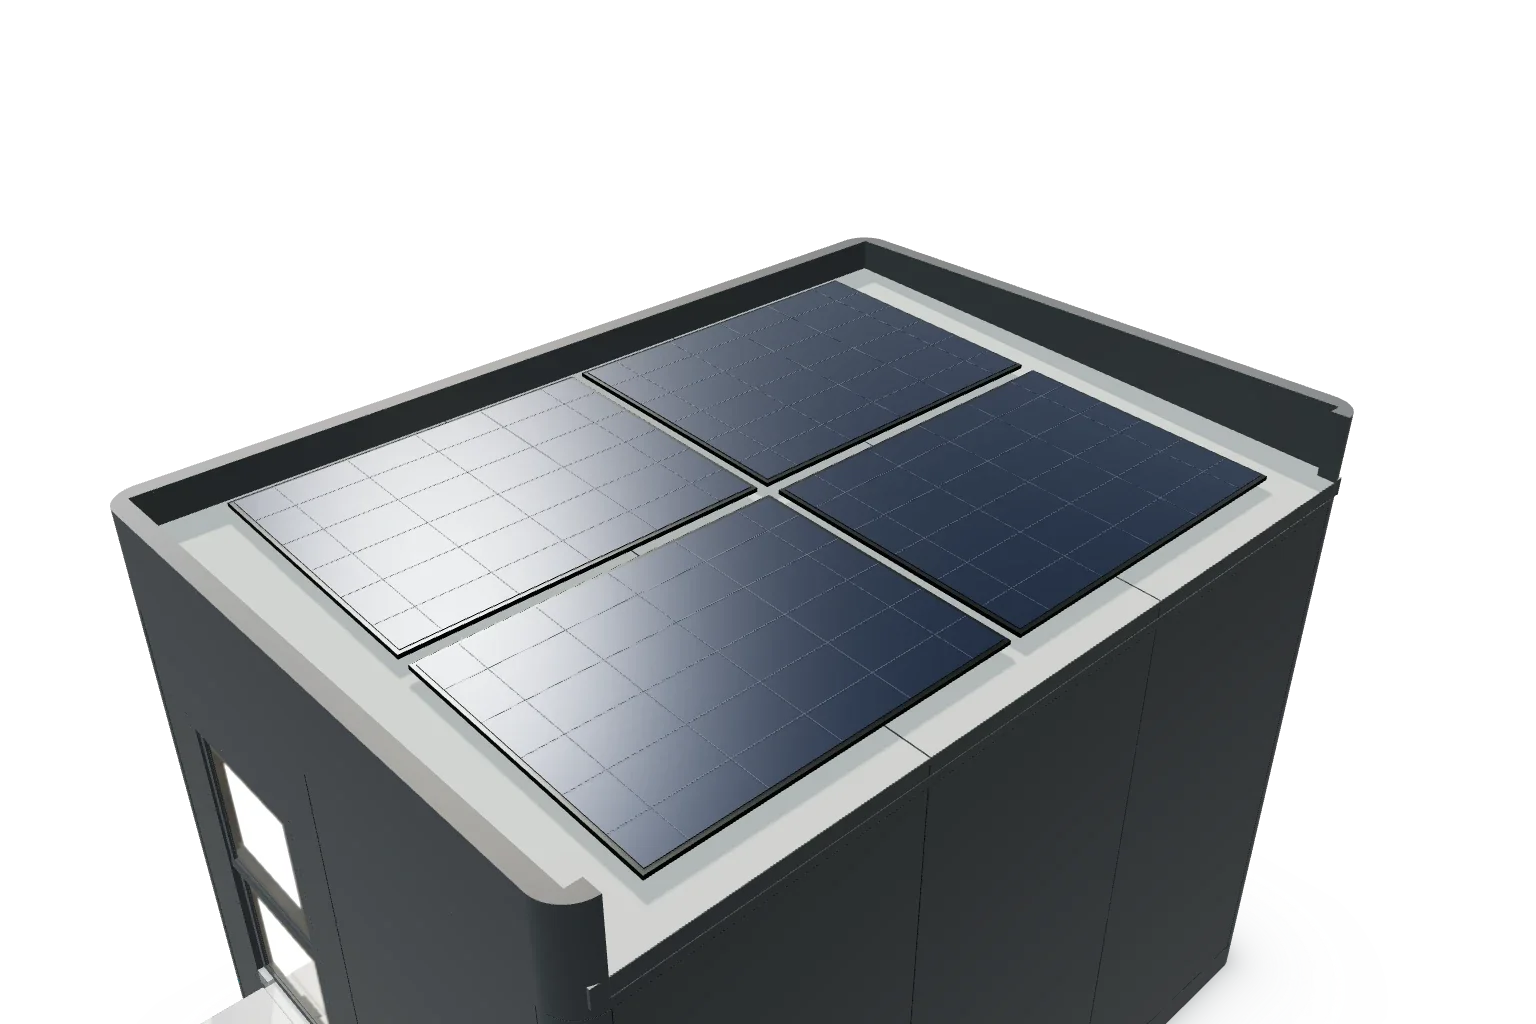 Anthracite Grey · RAL 7016. 1.6 kW solar option with four solar panels.Practical guide · 4 min read · 3D render
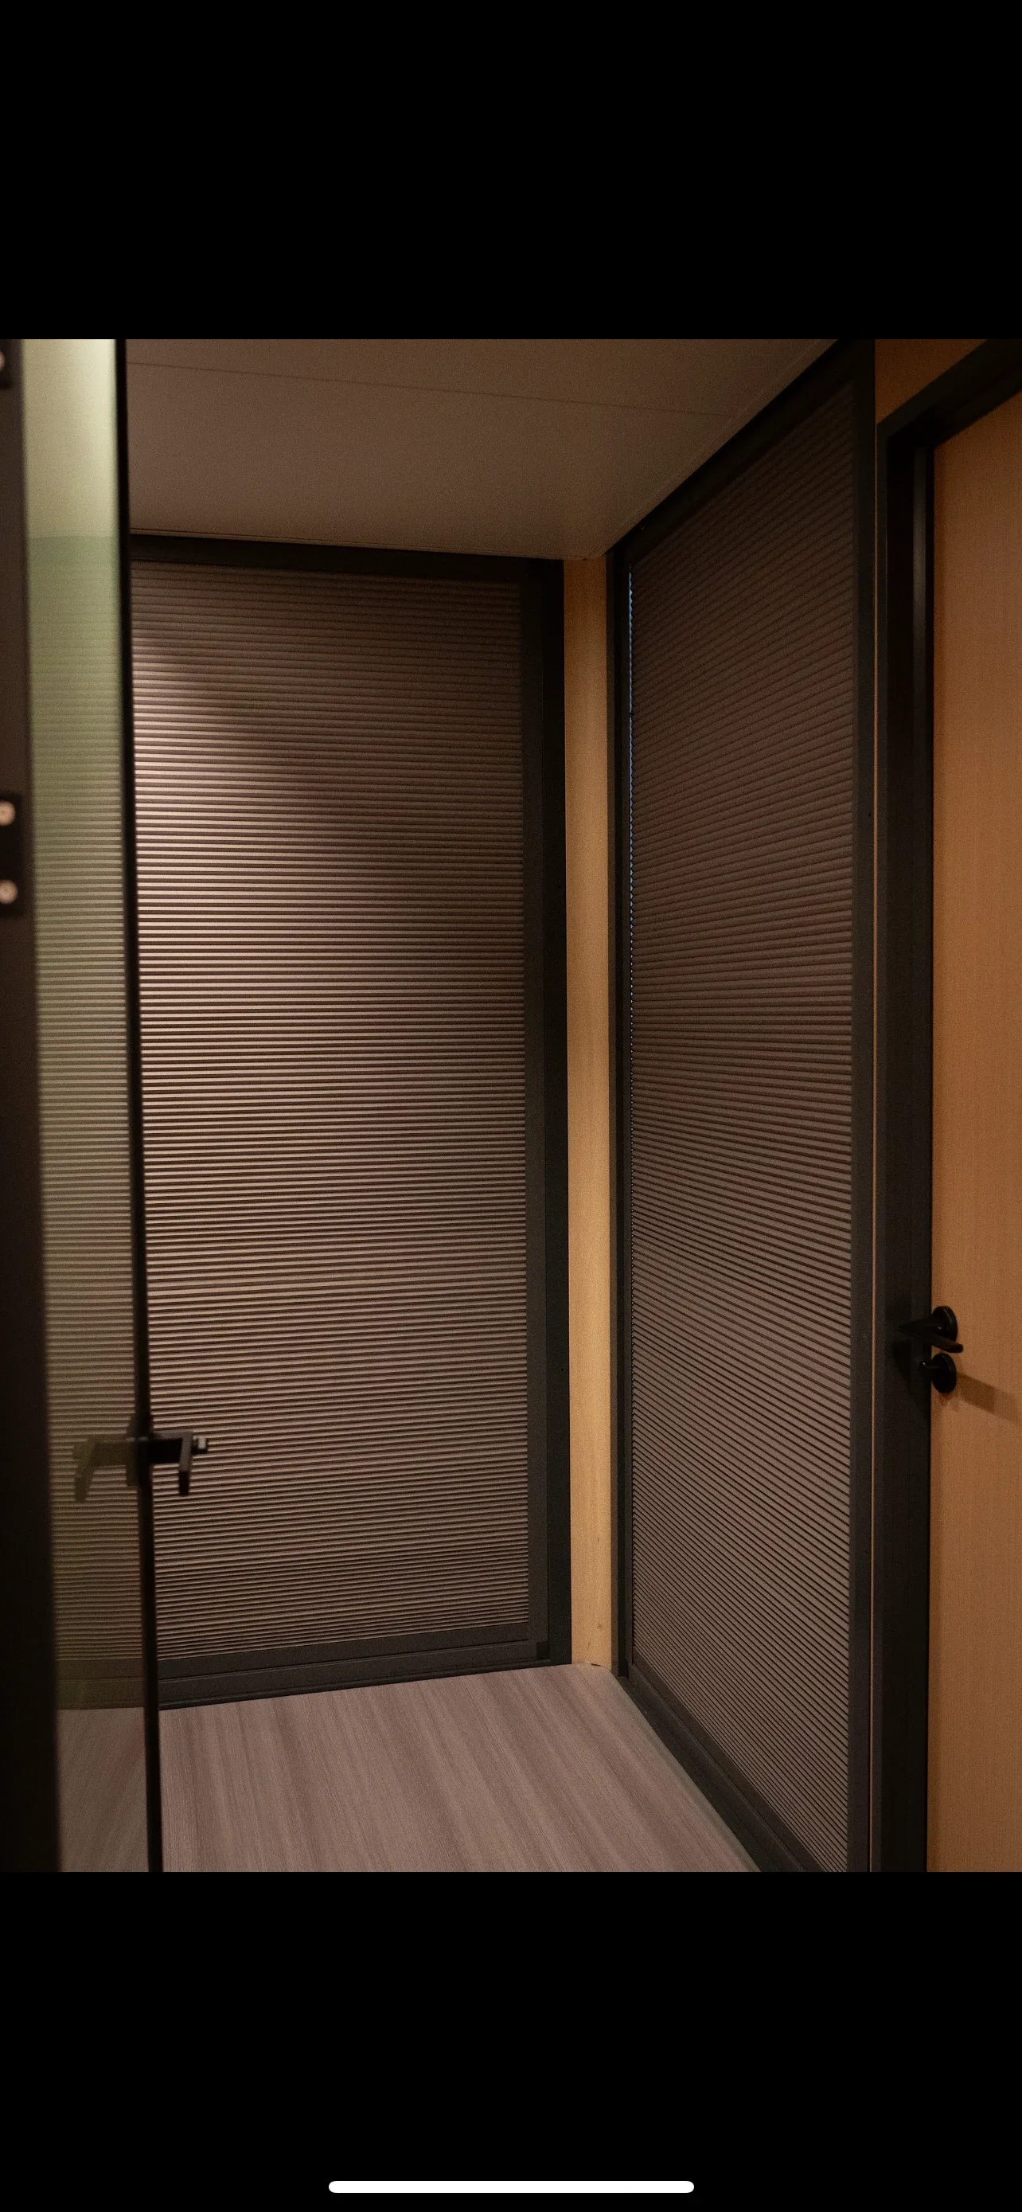
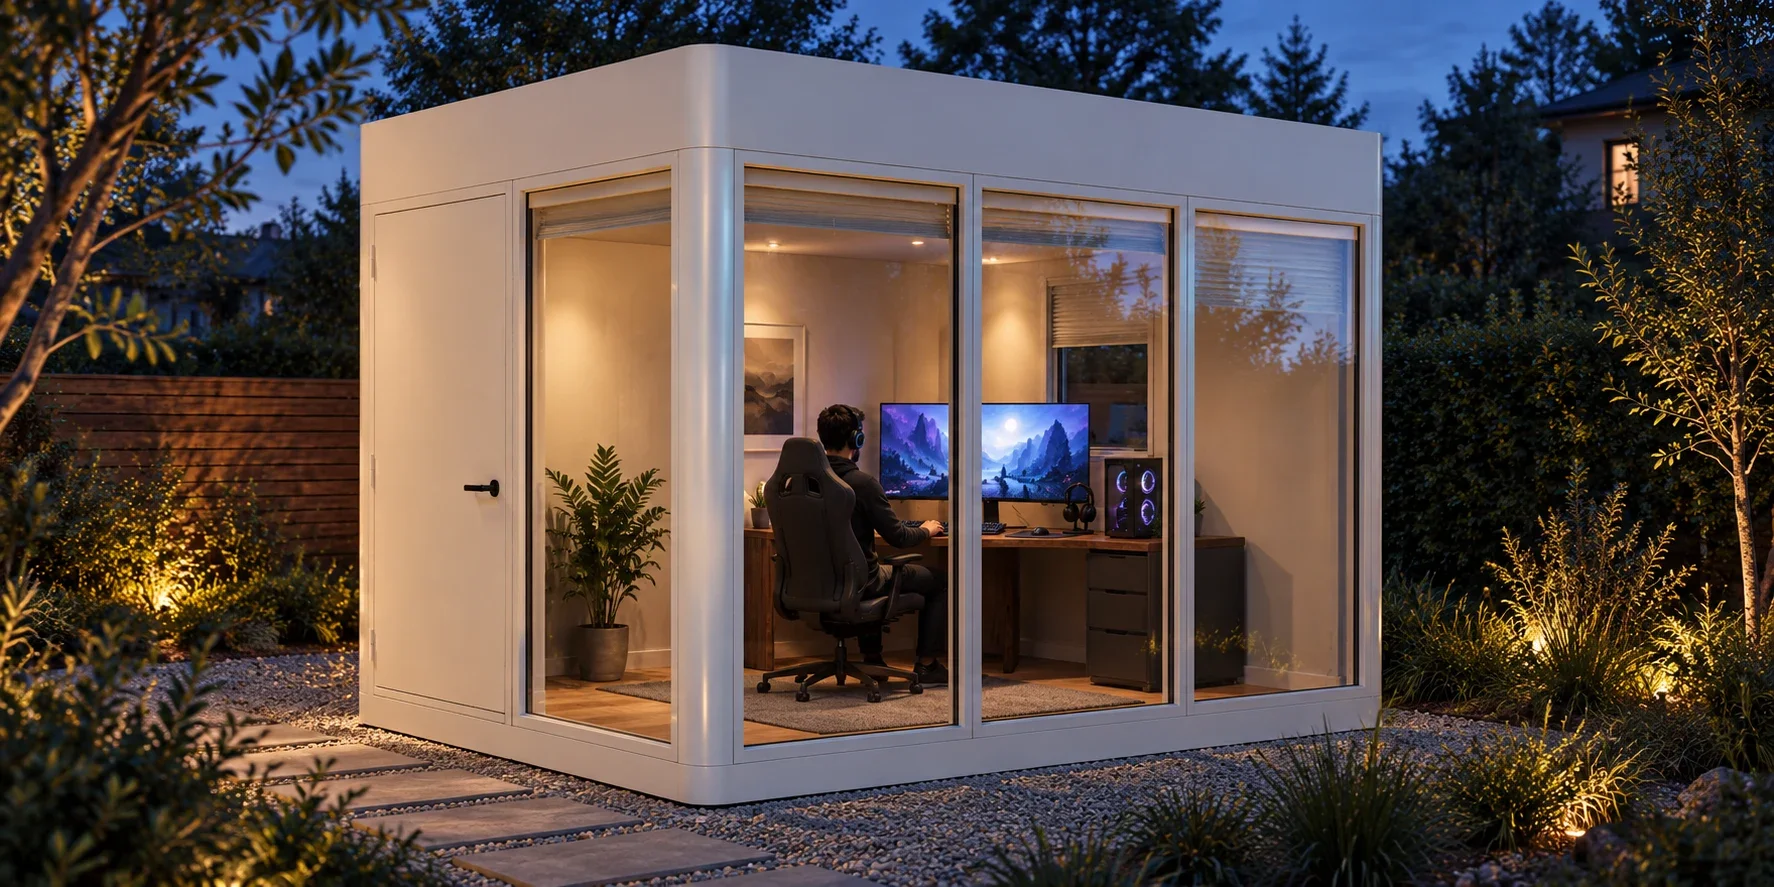 Ownership · 3 min read · Lifestyle illustration